The Waymark | Walnut Creek, CA
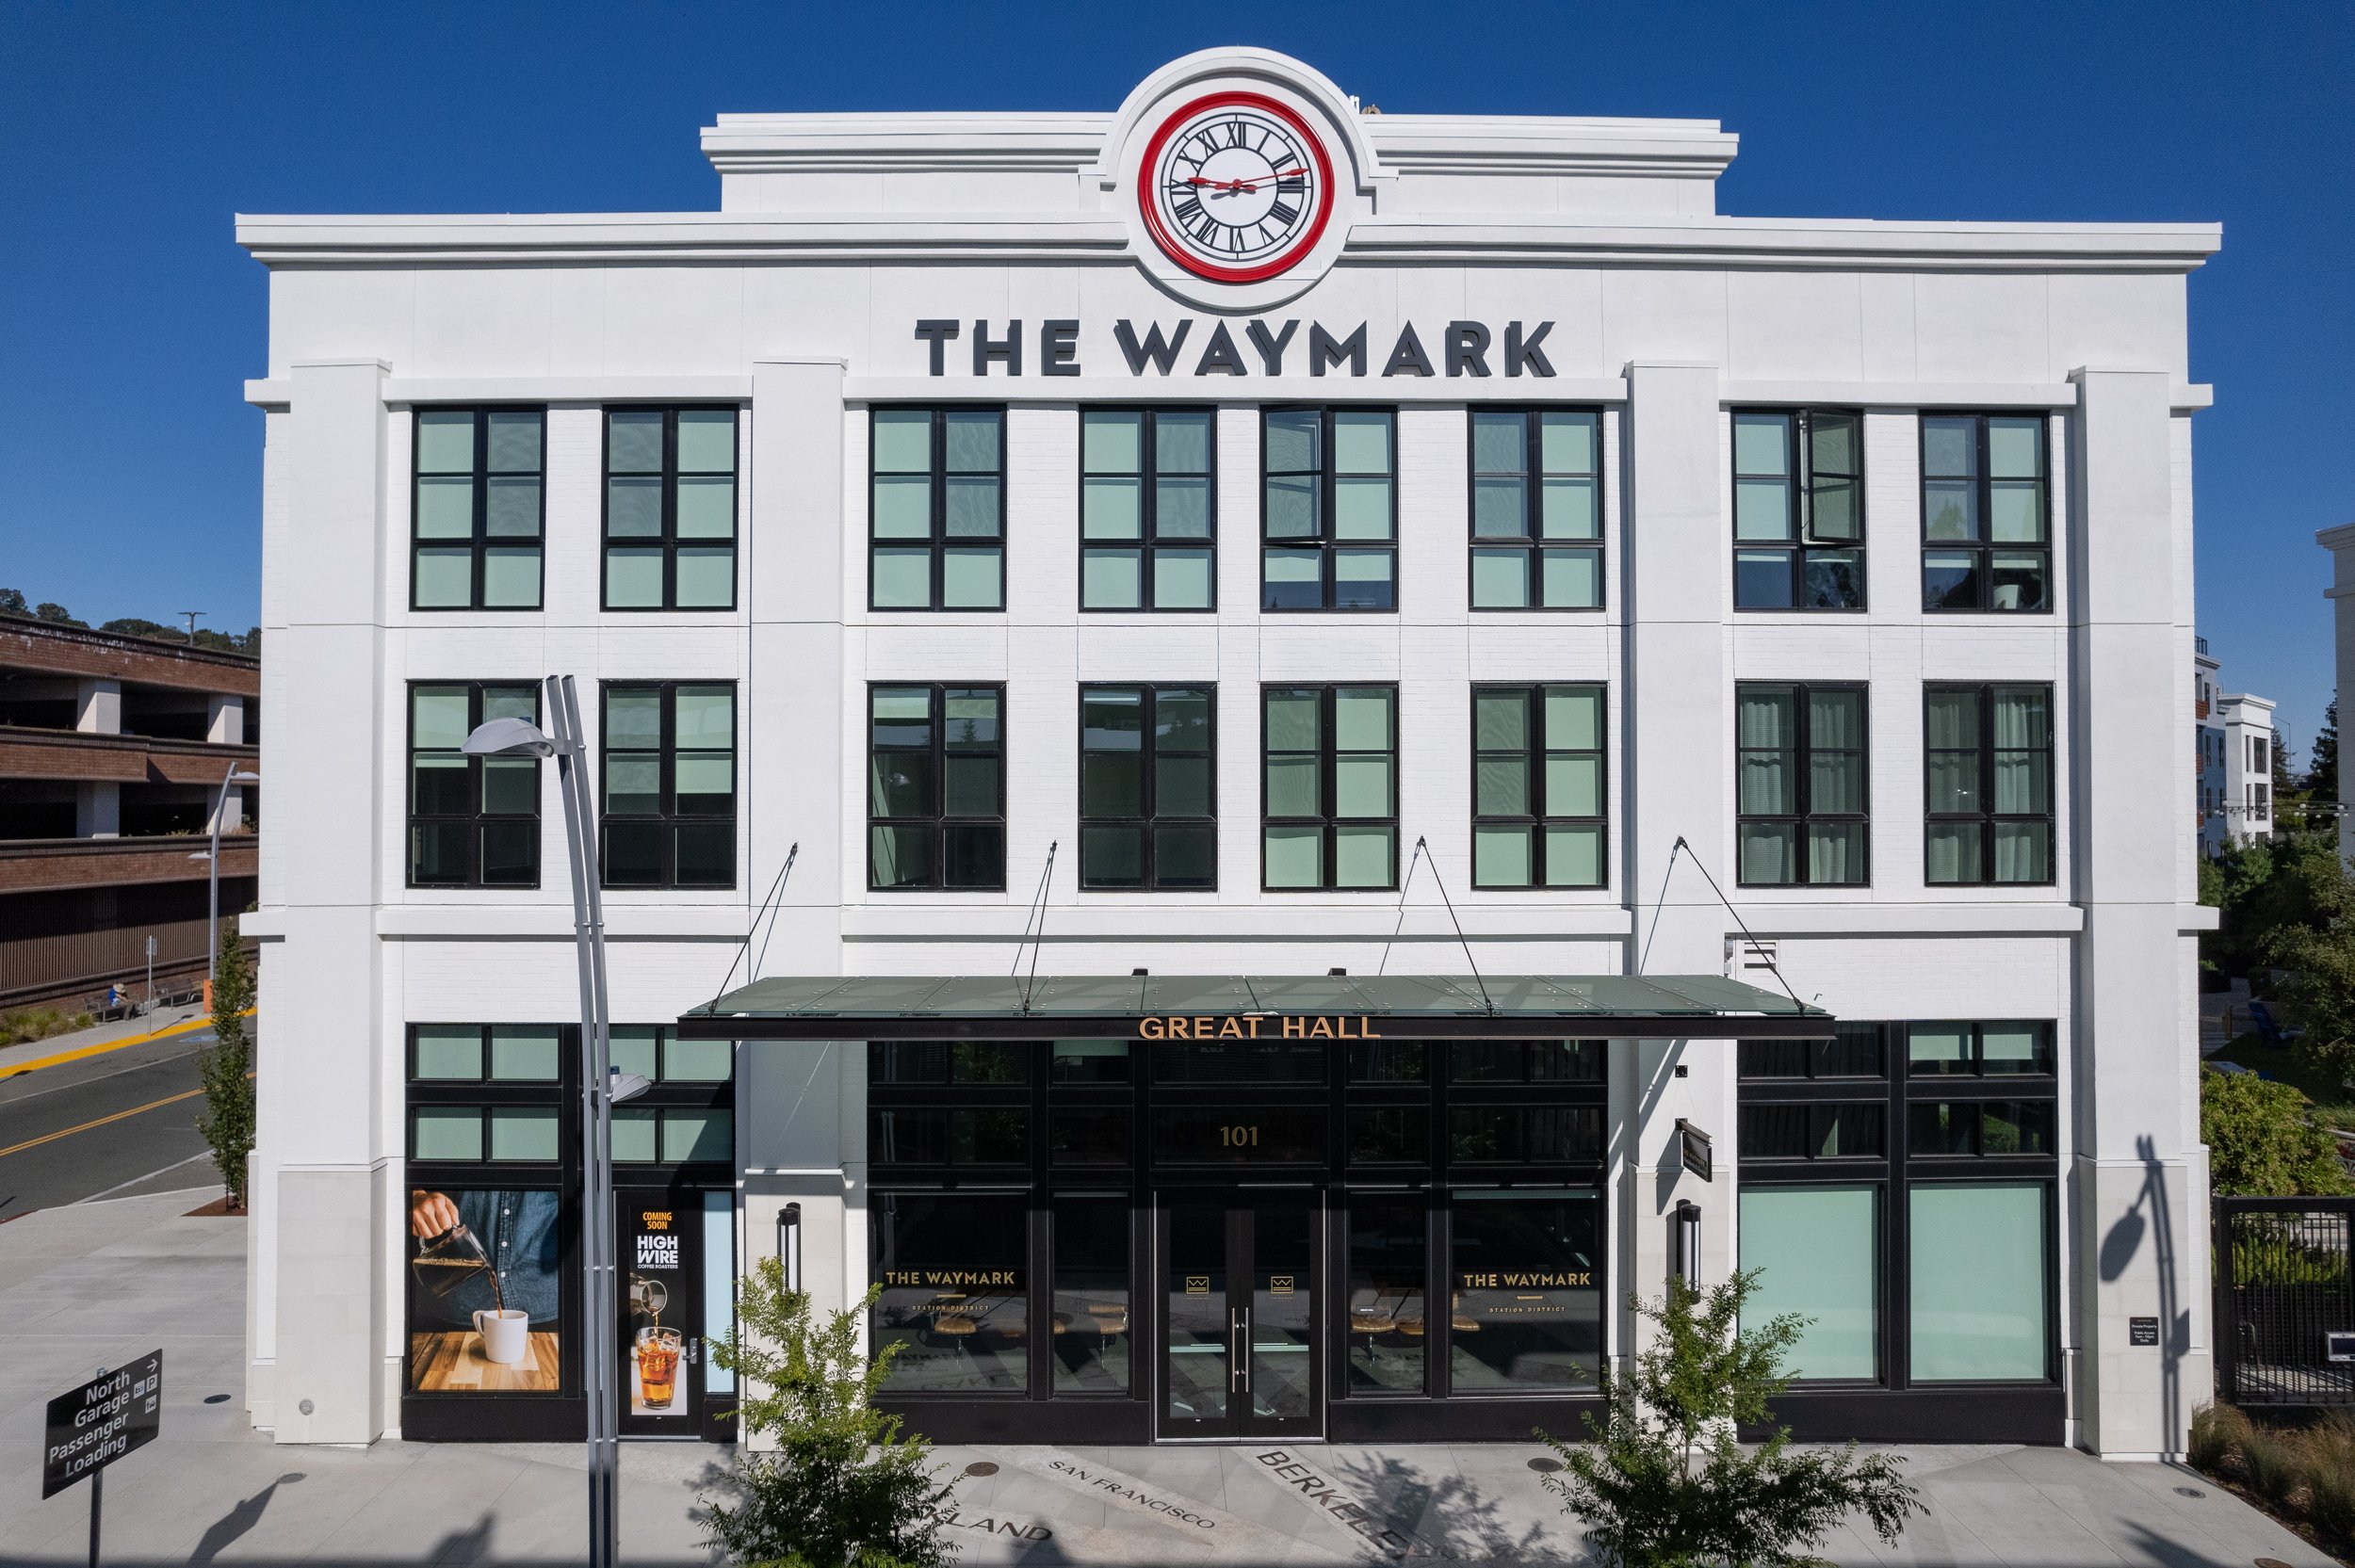
Between the Walnut Creek BART Station and the city's downtown core lay a site with an important job: shaping the first impression for everyone arriving by train. For Blake|Griggs Properties, the opportunity was to answer the region's call for sustainable, transit-oriented growth with homes placed steps from regional transit.
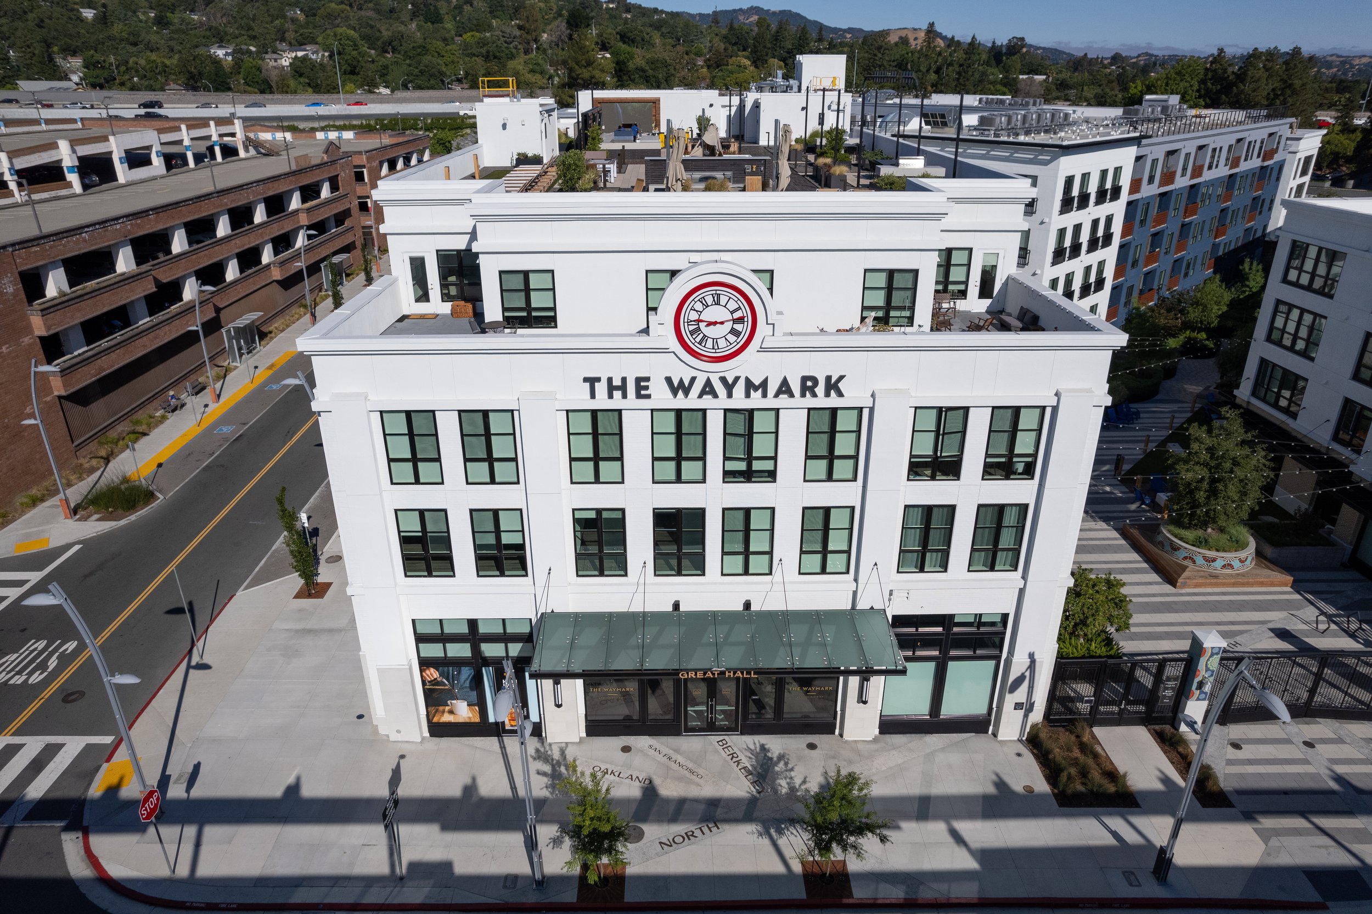
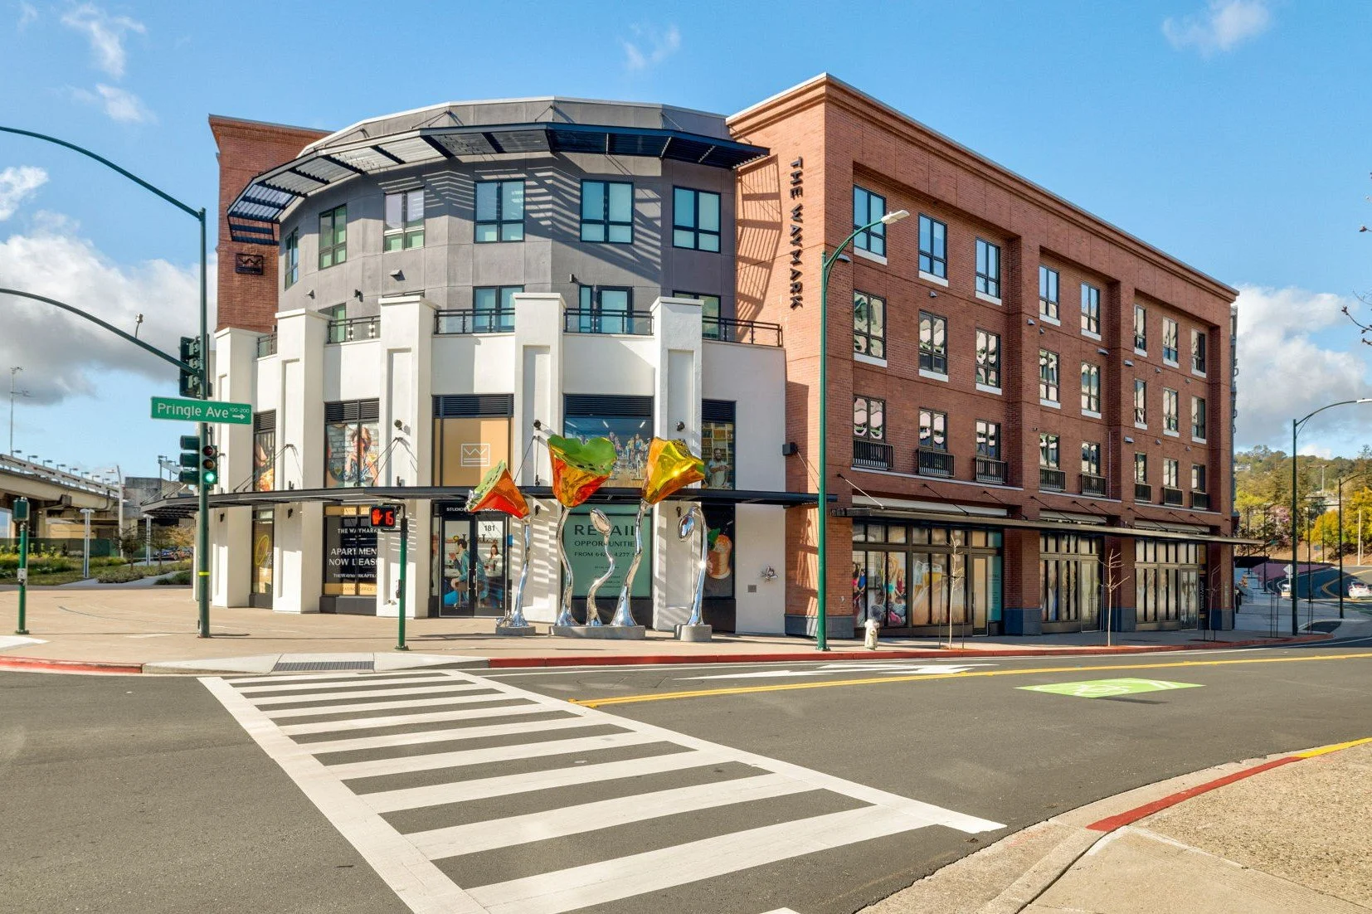
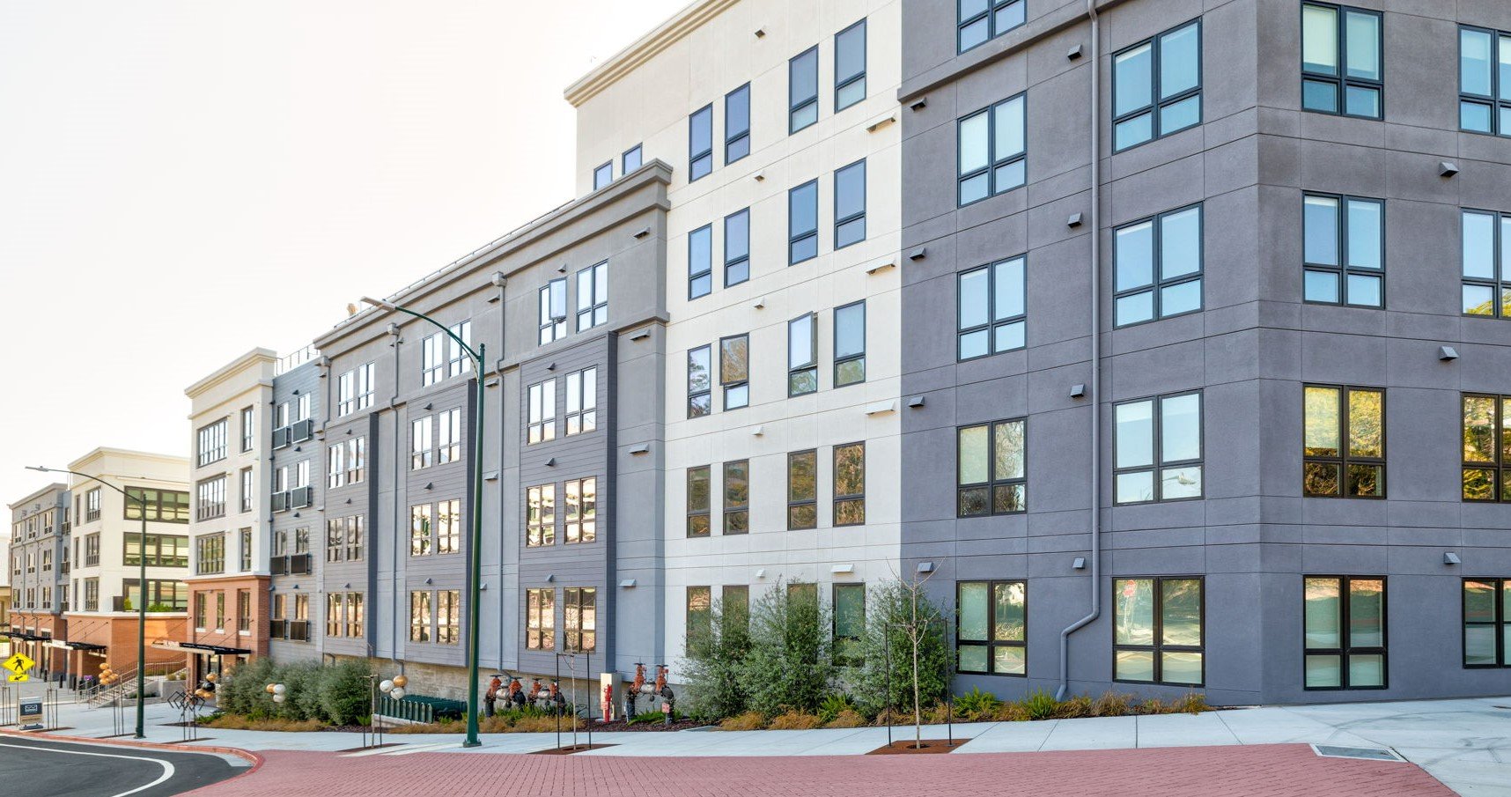
The program was ambitious: a mixed-use, multi-purpose development of 358 residential units, a full range of common area amenities and ground floor retail, delivered in Type VA and IA construction. The challenge was to bring that varied programming together so it read as one place rather than a collection of parts, while giving the street and the station approach the welcome they deserved. BDE Architecture worked alongside the client to organize the project around an active street level, a central paseo, public plazas and attractive ground floor green-scaping.
Completed in 2023, The Waymark now serves as a prominent gateway to downtown from the BART station. Residents enjoy their homes and shared amenities, while neighbors and visitors gain a well-defined public realm with a cohesive sense of place, a major step toward the transit-oriented future the city envisioned.
Address: 101 Pringle Avenue, Walnut Creek, CA, 94596
Client: Blake|Griggs Properties
Number of Units: 358
Construction Type: VA / IA
Year Completed: 2023
Photography: Steven Magner (interior)