
The Brady | San Francisco, CA
Along Market Street, behind the historic 1629 Market Street facade, lay a significant but underutilized site in one of San Francisco's most transit-rich infill locations. The Market & Octavia Area Plan called for density, a mix of uses and public amenities here, and Strada Investment Group set out to answer that call with a new mixed-use community.
The undertaking was complex: multiple nine-story buildings, a historic facade to build behind, below-grade parking and an open space to frame. Building A rises 85 feet as an addition behind the historic facade, with 190 homes, 5,100 square feet of ground-floor retail and restaurant space and a two-level garage. Building B adds 185 homes and 2,000 square feet of retail fronting Market Street, while Building D, east of the proposed Brady Open Space, contributes 69 homes. BDE Architecture served on the team alongside David Baker Architects and Kennerly Architecture & Planning, designers of Buildings A and B.
The Brady brings residents courtyards, a roof deck, bike storage, a fitness room and spaces such as a Music Room, Maker Space and Game Room, turning an overlooked site into a neighborhood.
Address: 1629 Market St, San Francisco, CA, 94103
Client: Strada Investment Group
Number of Units: 444
Construction Type: IA


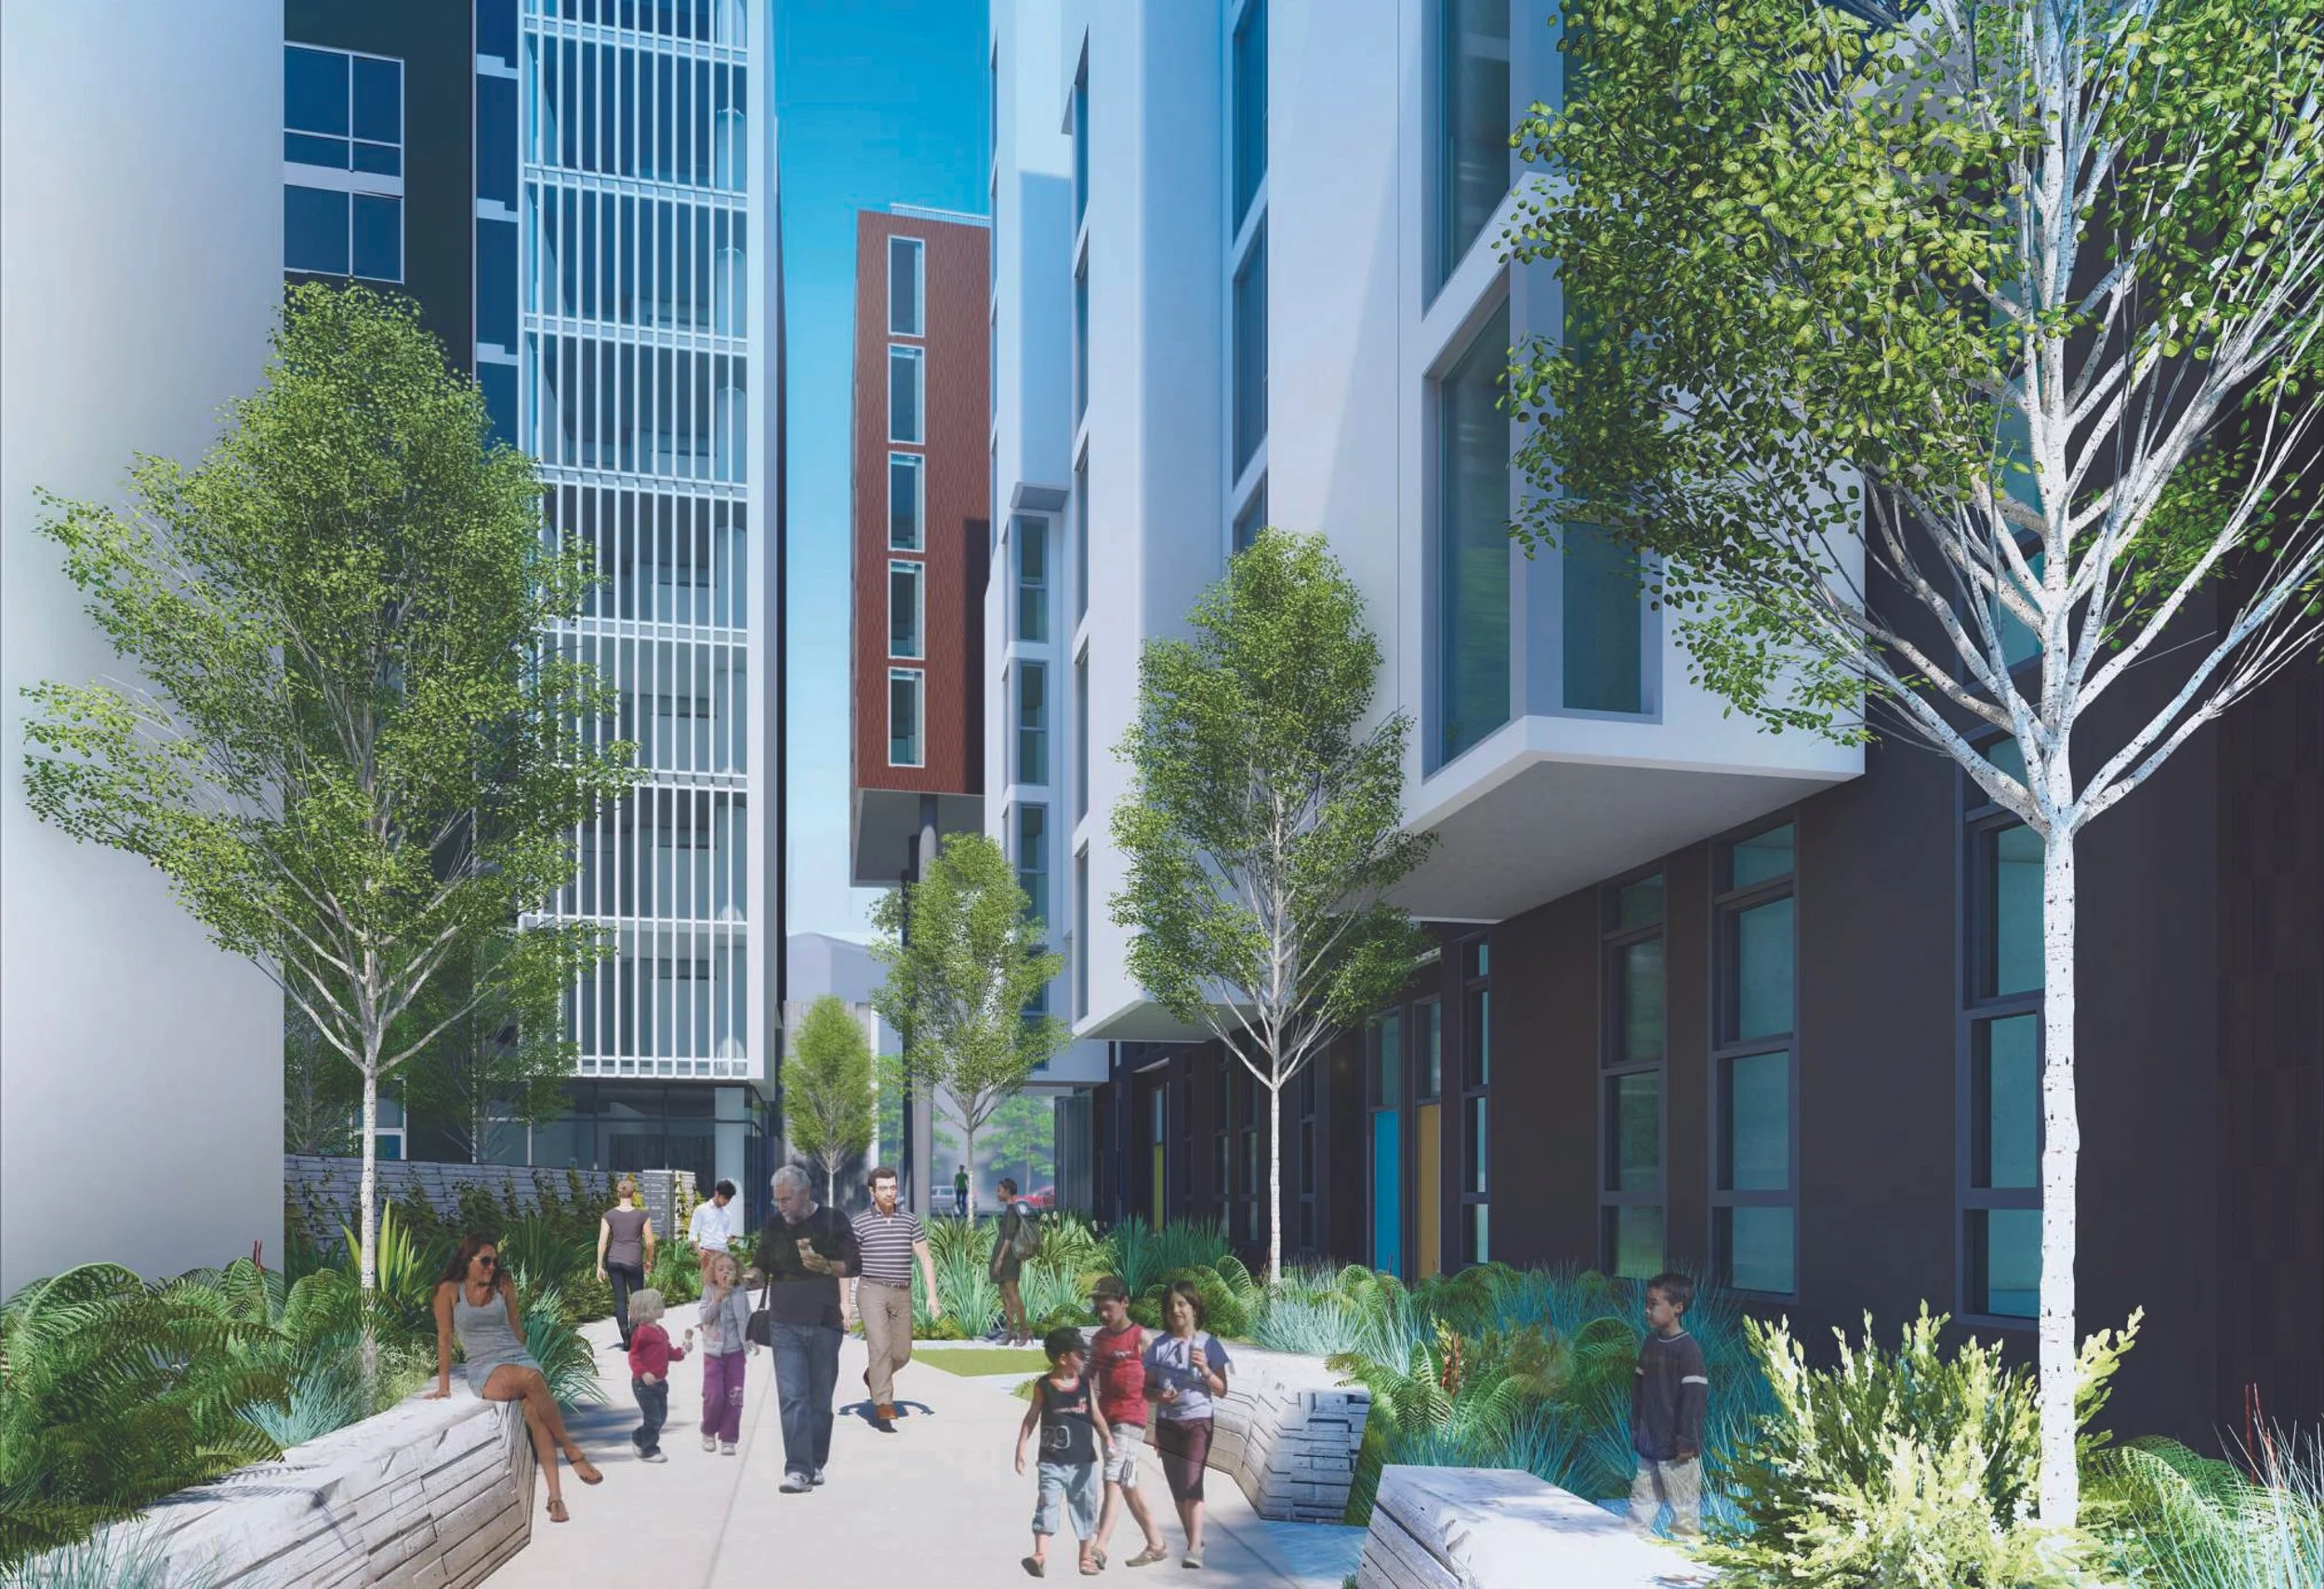

Images featured are renderings. Photography forthcoming.