The Bernice | Sacramento, CA
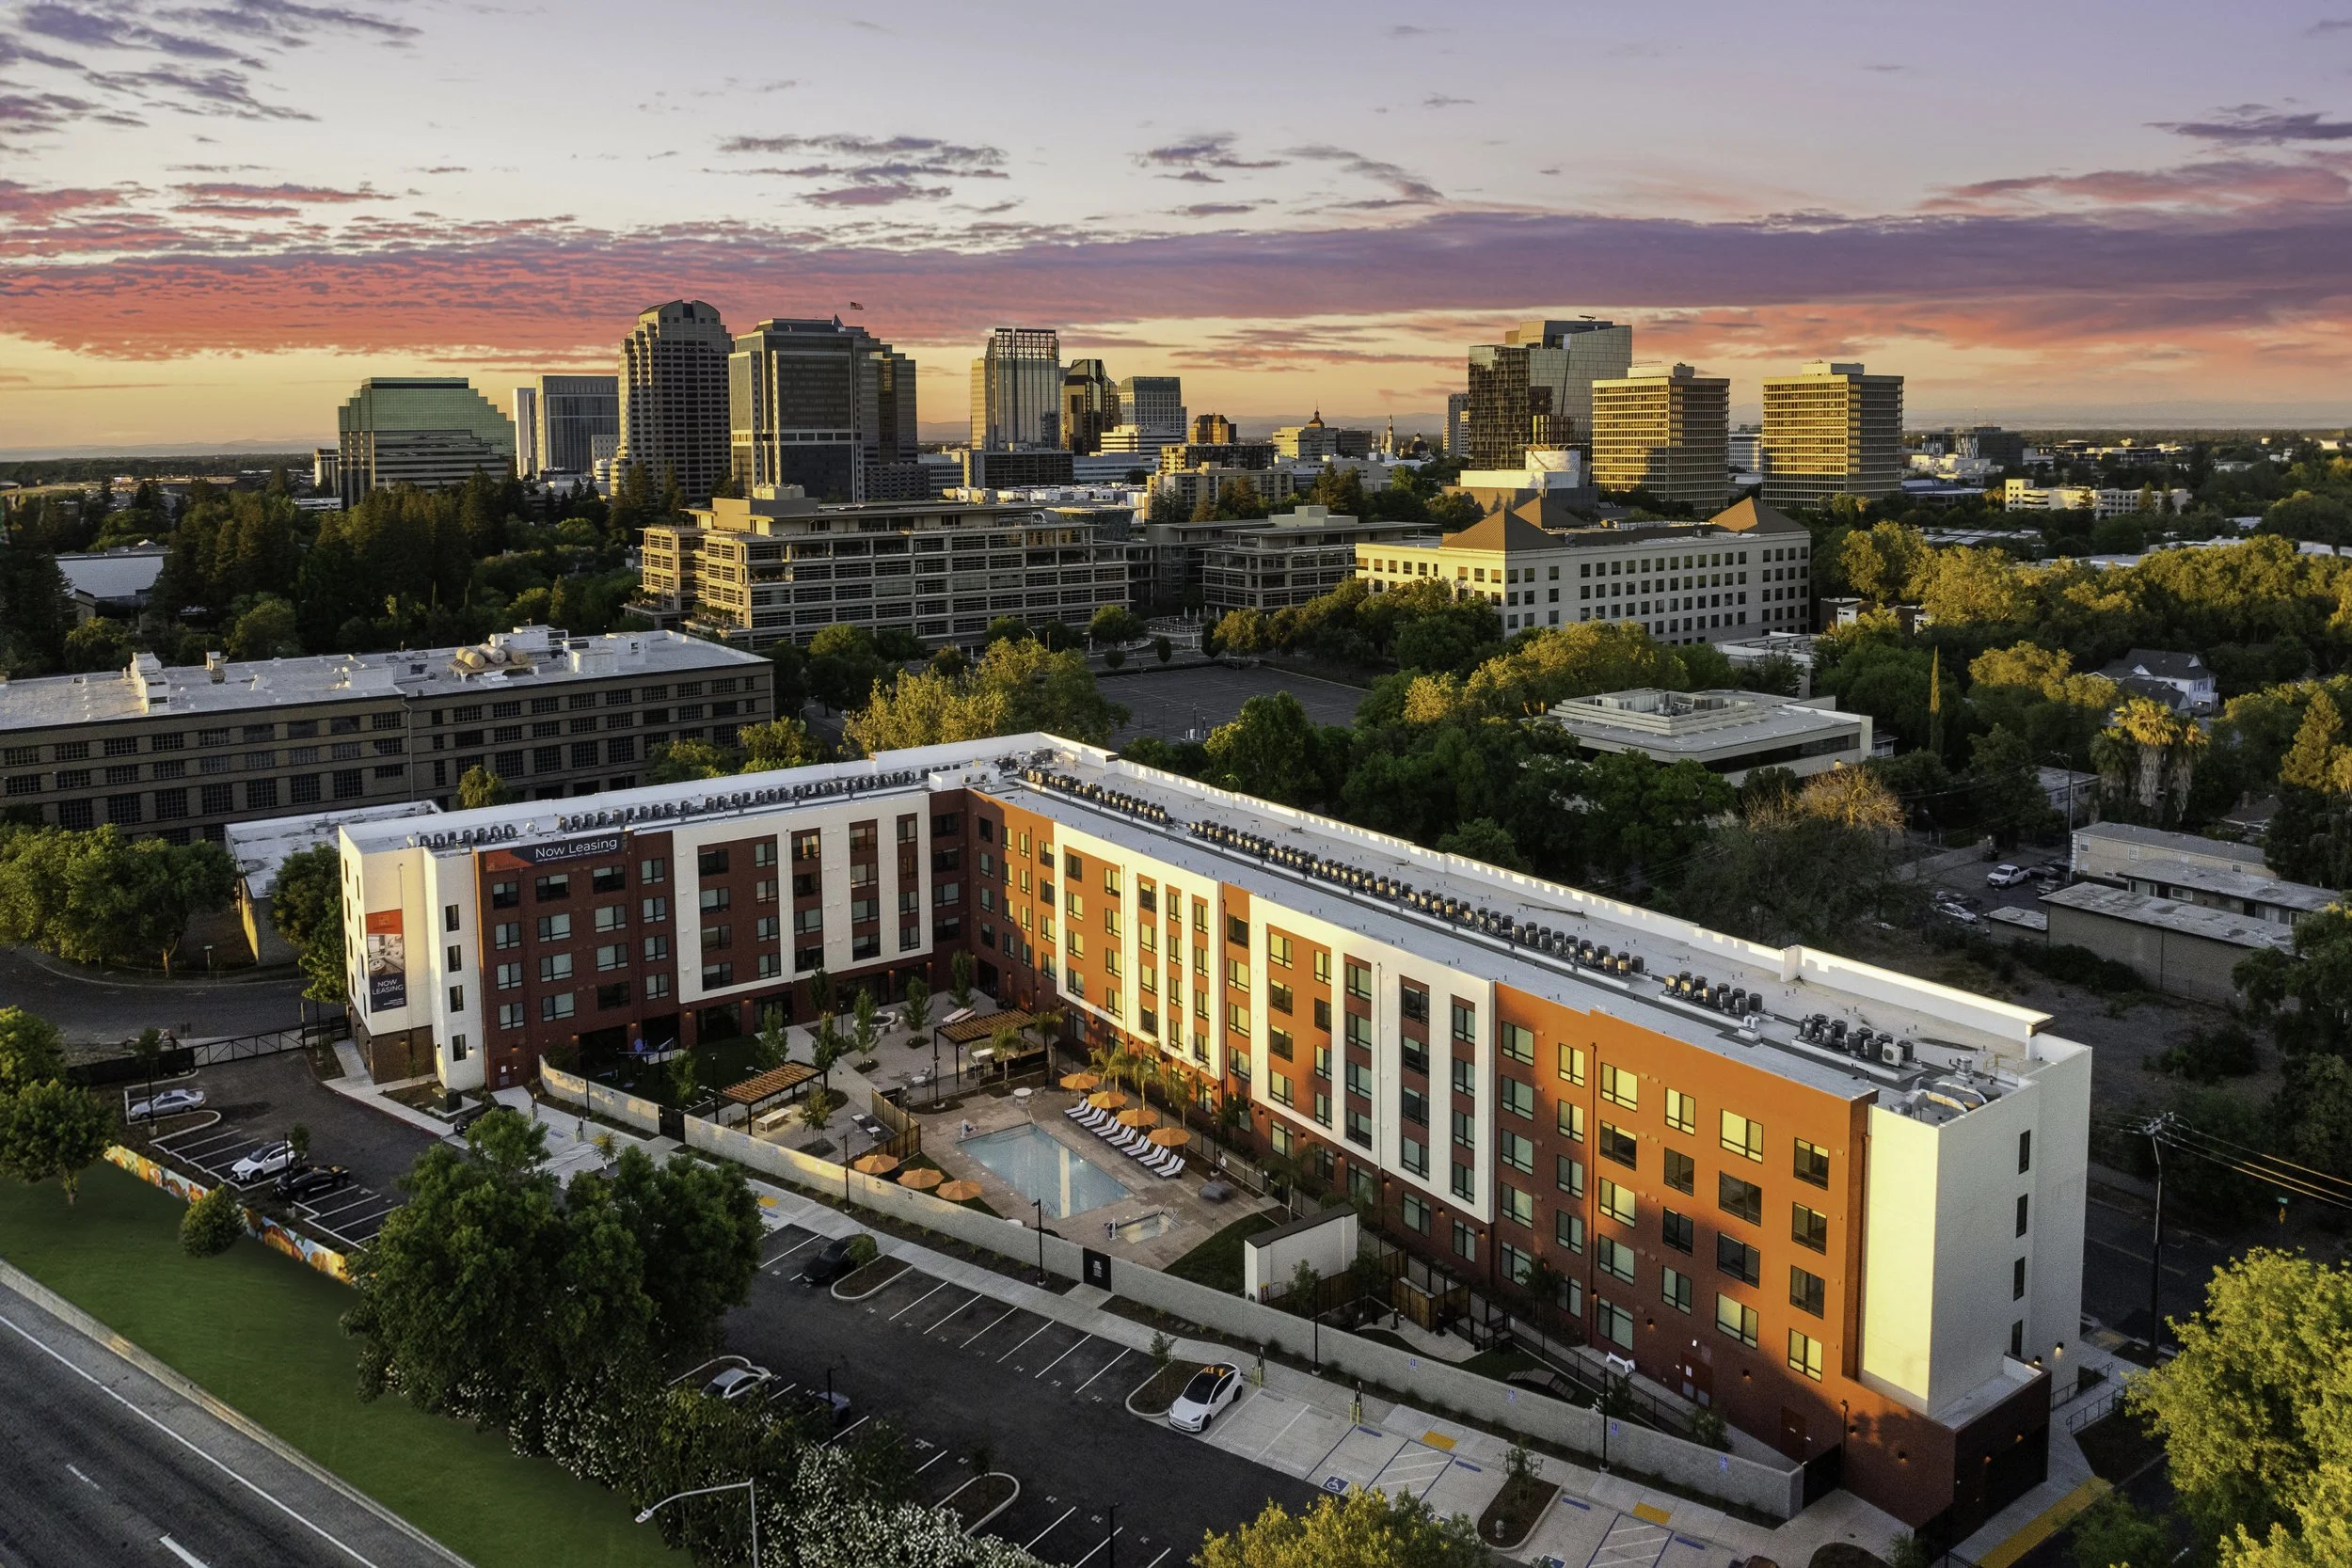
Less than a mile from Downtown Sacramento, within half a mile of a Regional Transit Light Rail Station and blocks from interstate access, 1900 3rd Street offered a well-connected address ready for new life. The Michaels Organization envisioned a mixed-use, transit-oriented development where people could live, work and gather close to the city's core.
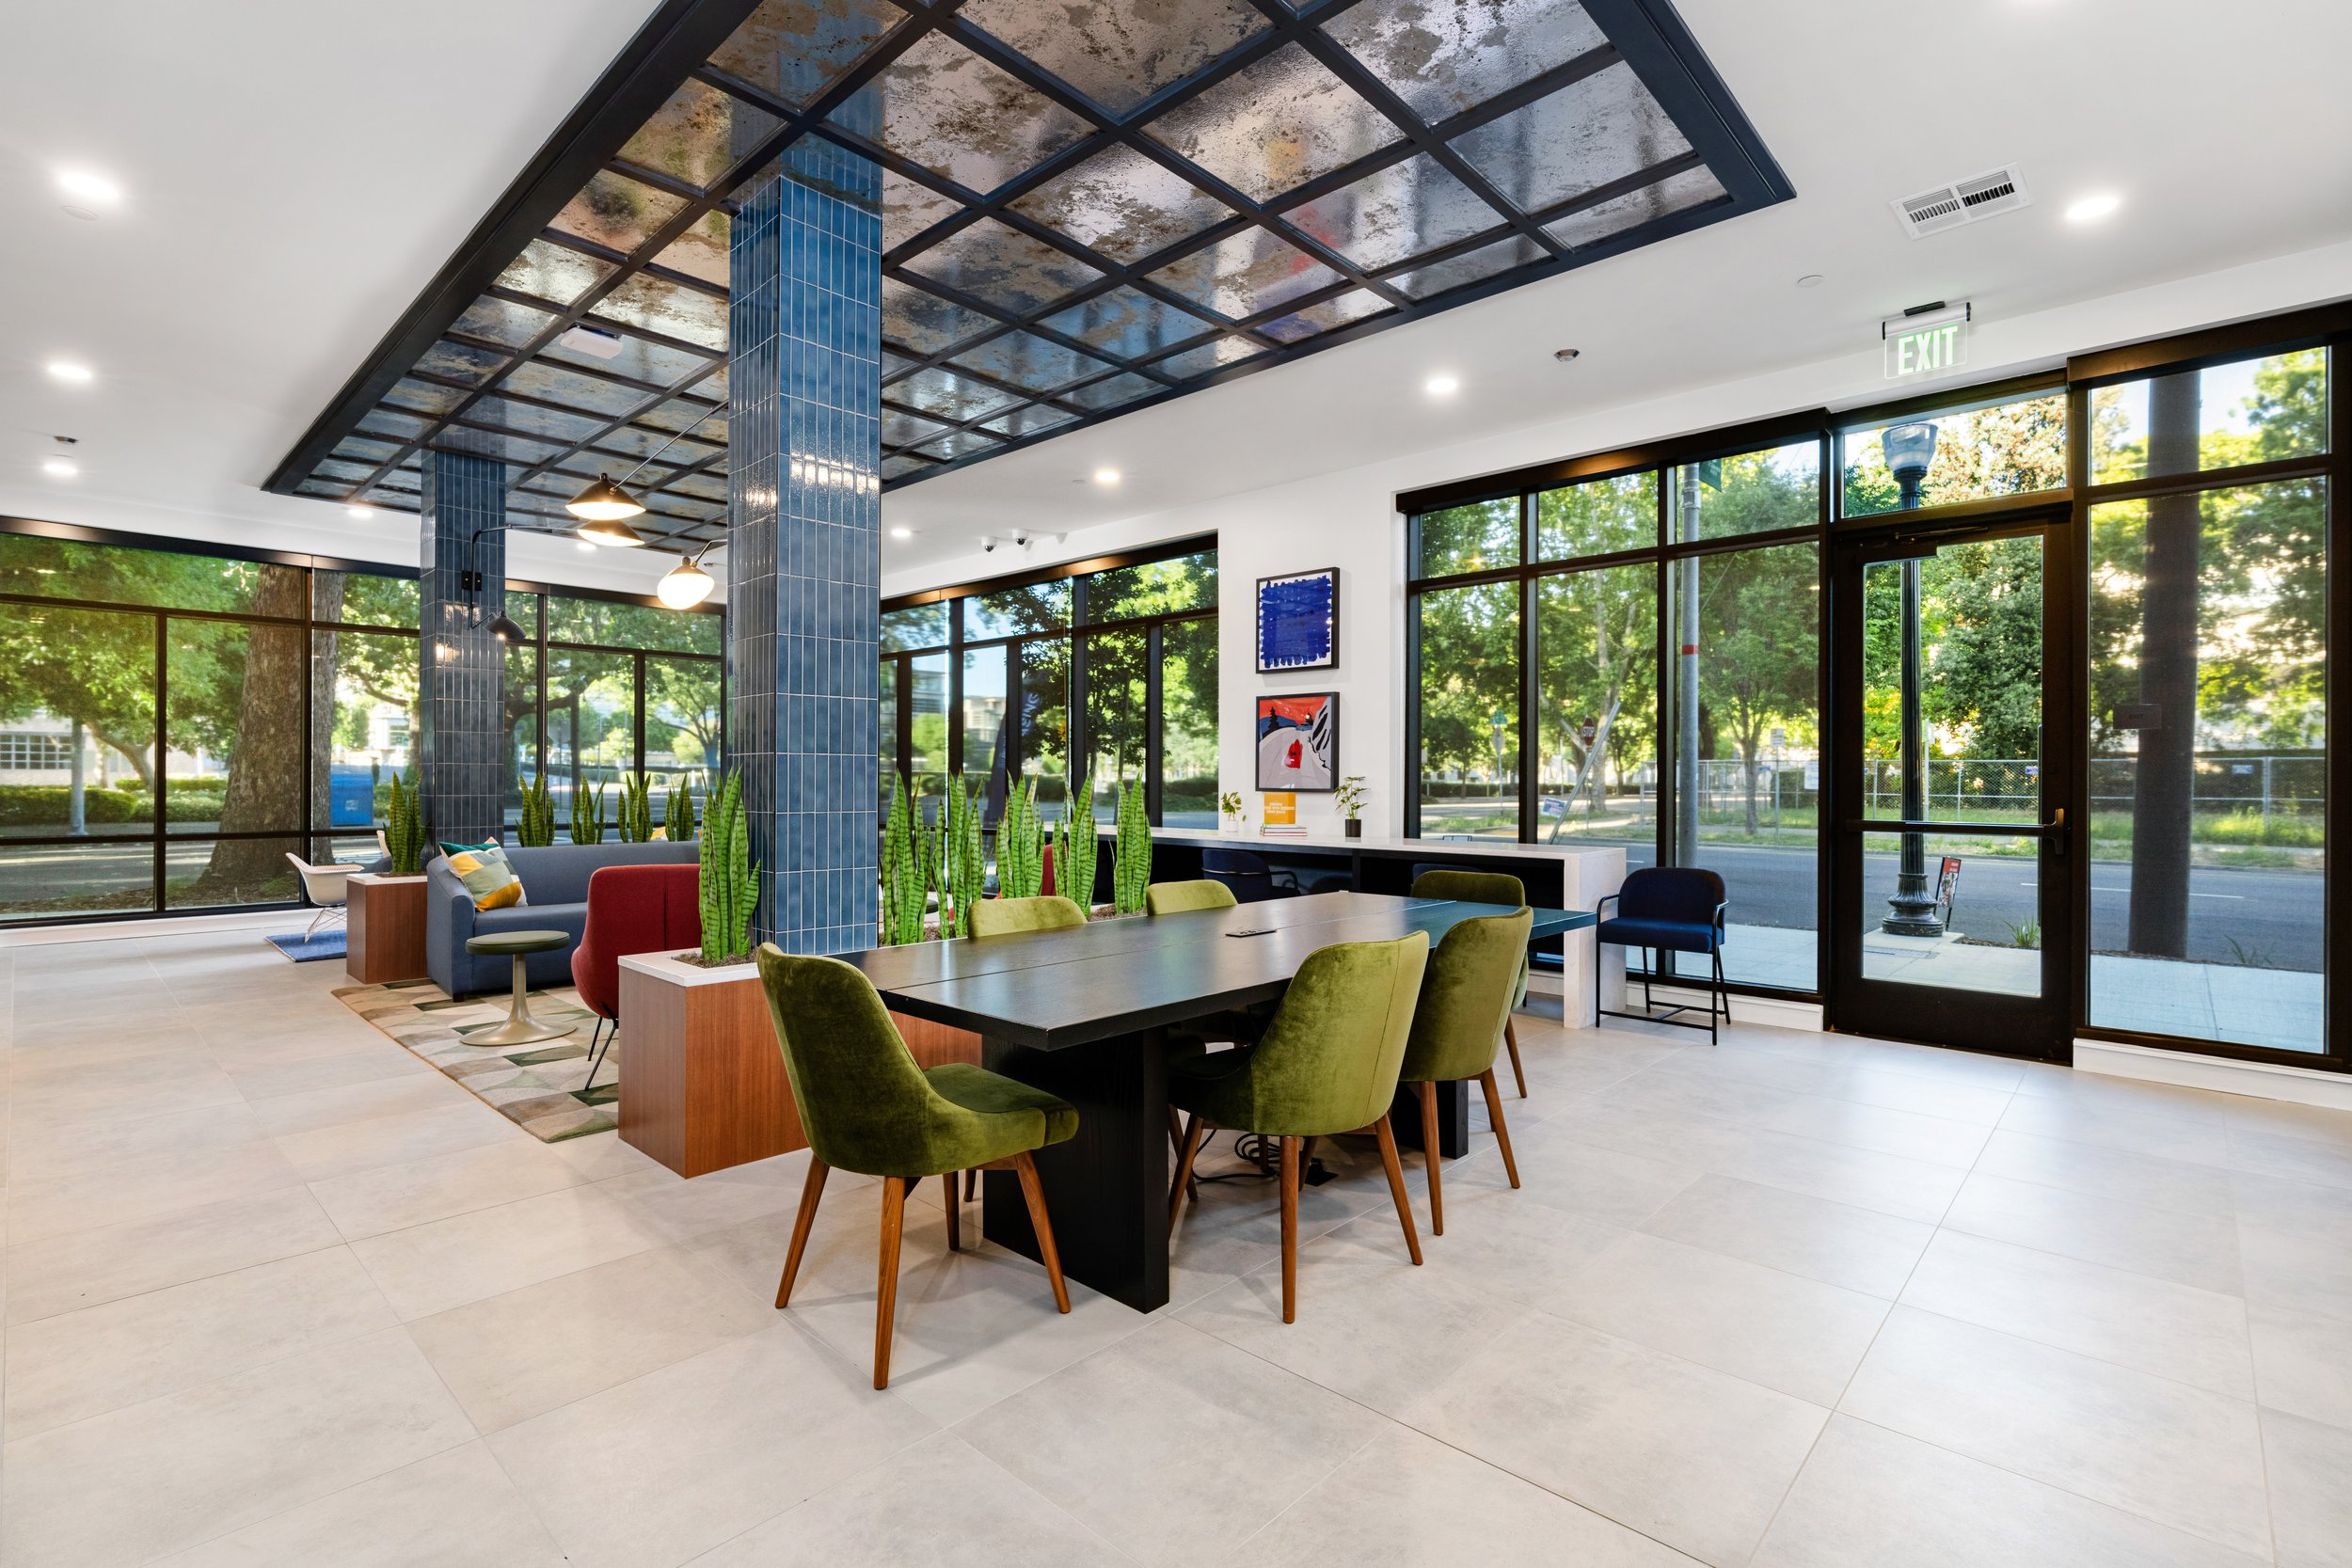
Bringing that vision to life meant weaving two programs into one 5-story Type IIIA structure: co-work spaces at grade level and 187 residential units throughout the building, supported by an extensive set of indoor and outdoor amenities. BDE Architecture partnered with the client to organize these layers so that work, home and leisure could coexist in a single, cohesive building.
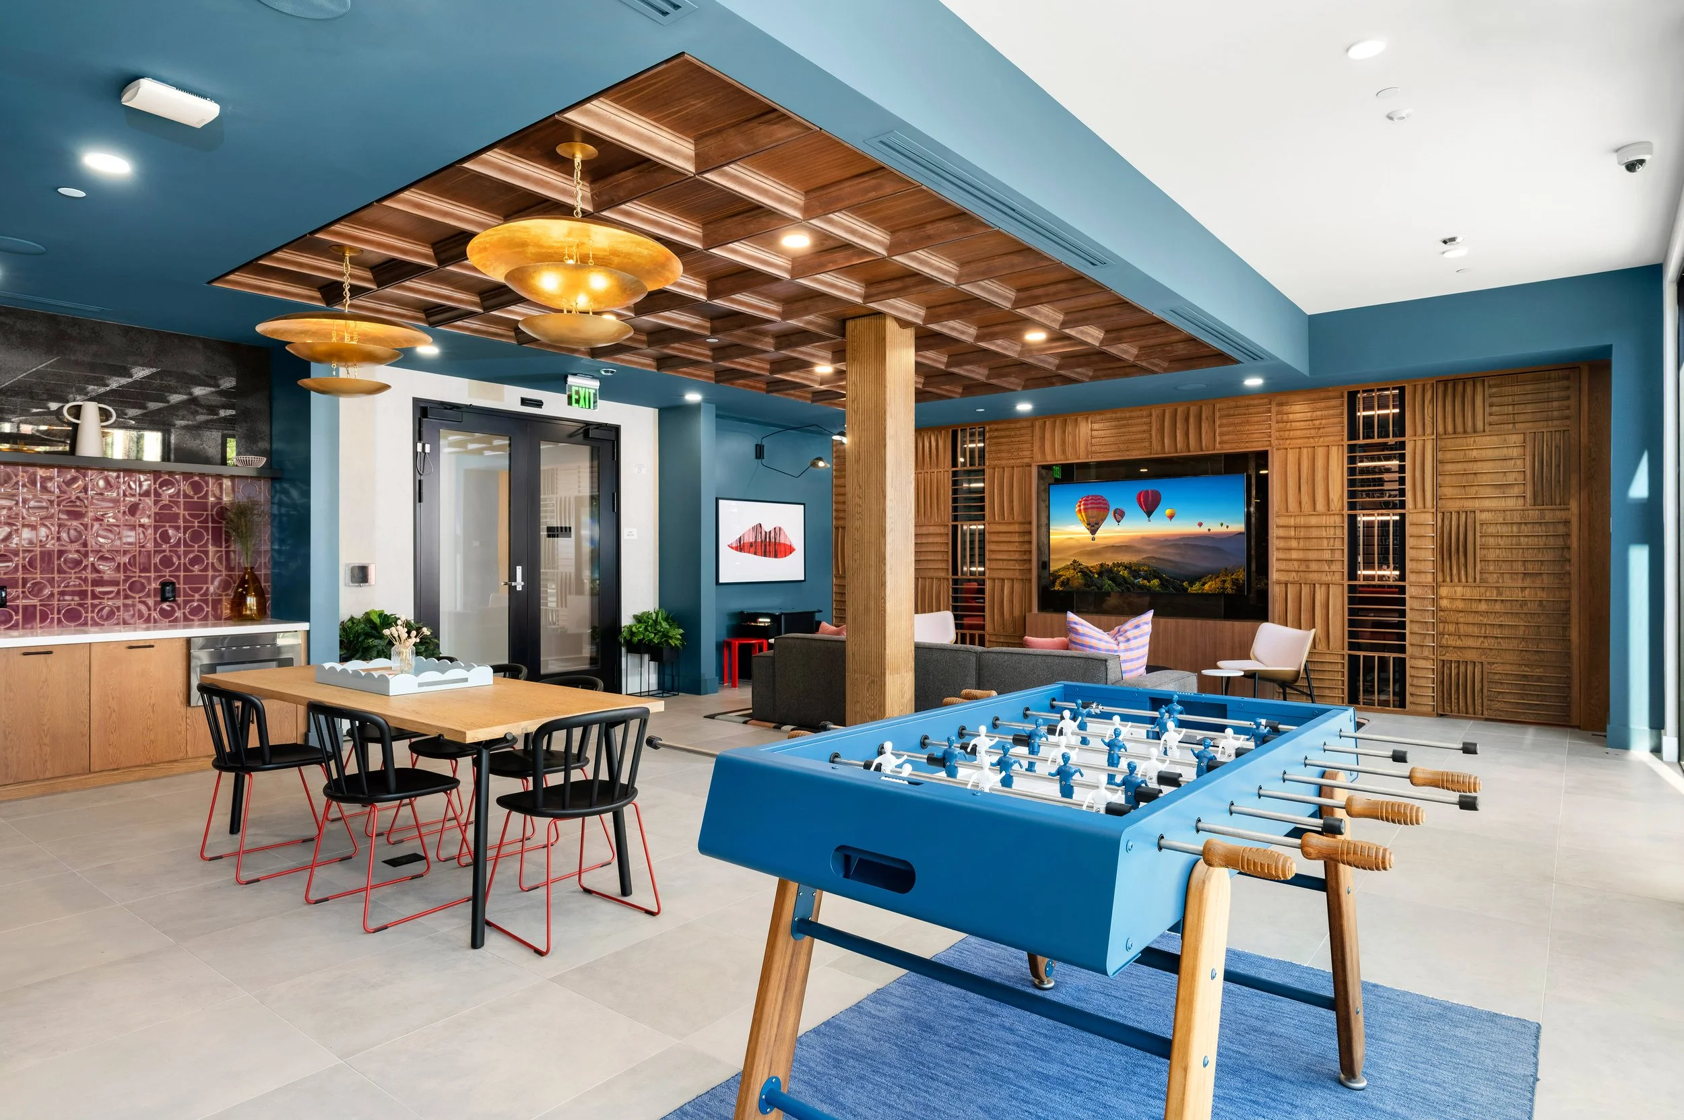
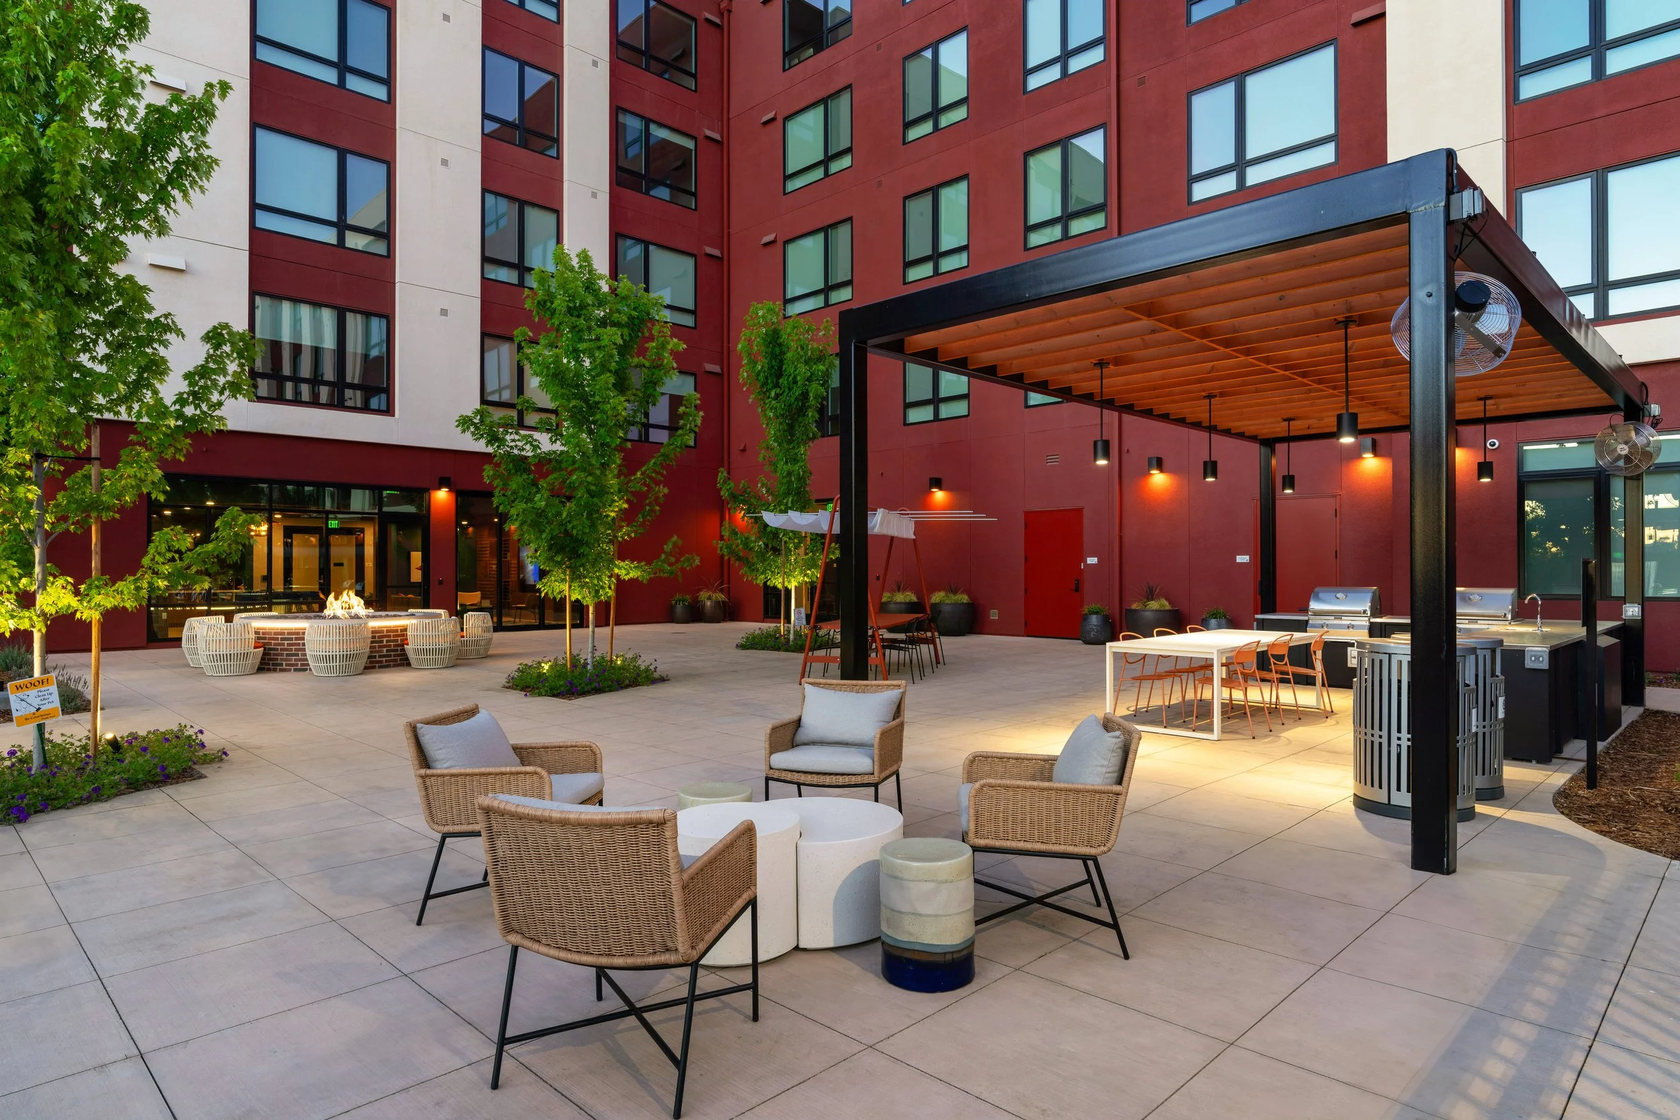
The Bernice now gives residents a club room, speakeasy lounge, sky lounge, fitness center and co-working spaces indoors. Outside, an LED screen wall, swimming pool, spa, pet spa, courtyard lounge, outdoor fitness zone and dining areas with barbeques, a fire pit and shade structures create places to unwind and connect. With light rail nearby and downtown close at hand, it offers a convenient, amenity-rich way to live in Sacramento.
Address: 1900 3rd Street, Sacramento, CA, 95811
Client: The Michaels Organization
Number of Units: 187
Construction Types: IIIA
Photographer: Legacy Images