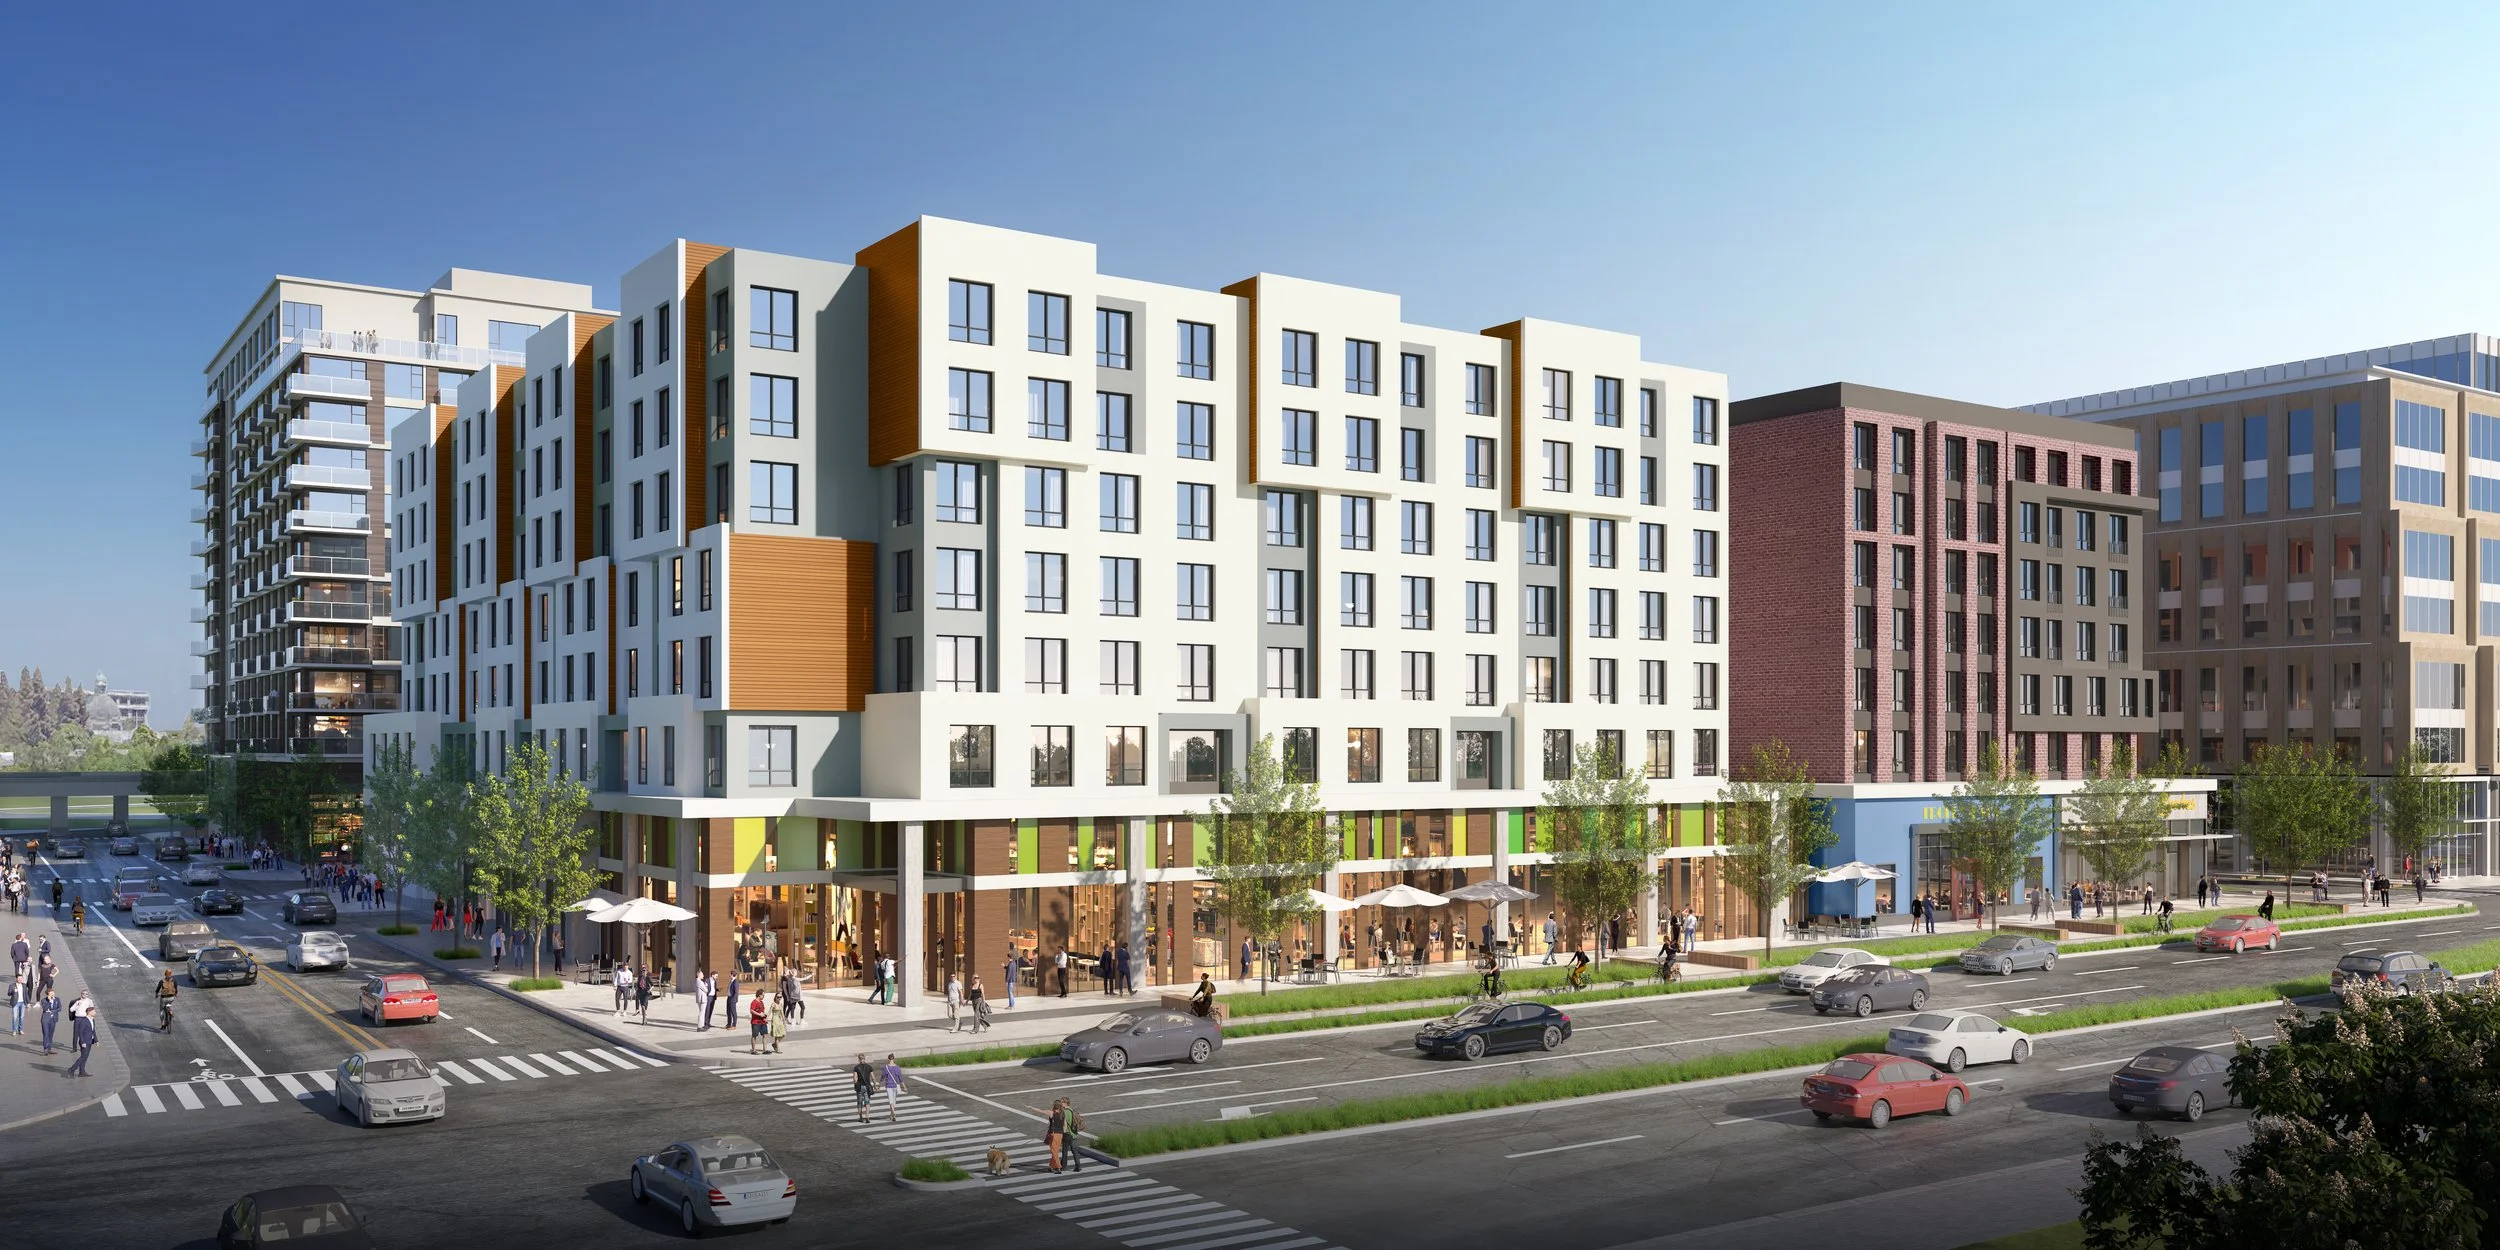
Sequoia Station | Redwood City, CA
Along El Camino Real in Redwood City, Sequoia Station is being reimagined through a larger redevelopment plan of six structures. Lowe Enterprises is leading the effort, and Block D is one of its key pieces: a new mixed-use building that will add 234 dwelling units to the area along with about 20,000 square feet of retail.
Weaving homes, shops, community space and off-street parking into one block of a larger plan takes careful coordination, especially as each building must fit within the whole. Block D is planned in Type IA and IIIA over IA construction, with a modern aesthetic expressed through a rich material palette: board-formed concrete, terracotta, wood-inspired panels, brick, metal finishes and painted smooth plaster. BDE Architecture is the designer of Block D and is also designing Block A, giving Lowe Enterprises a consistent partner across multiple parts of the redevelopment.
When complete, Block D will bring new residents, new retail and community space to Sequoia Station, helping turn the plan's vision into a lively, mixed-use place for Redwood City.
Address: 1057 El Camino Real, Redwood City, CA, 94063
Client: Lowe Enterprises
Number of Units: 234
Construction Types: IA and IIIA / IA