Parkmerced | San Francisco, CA
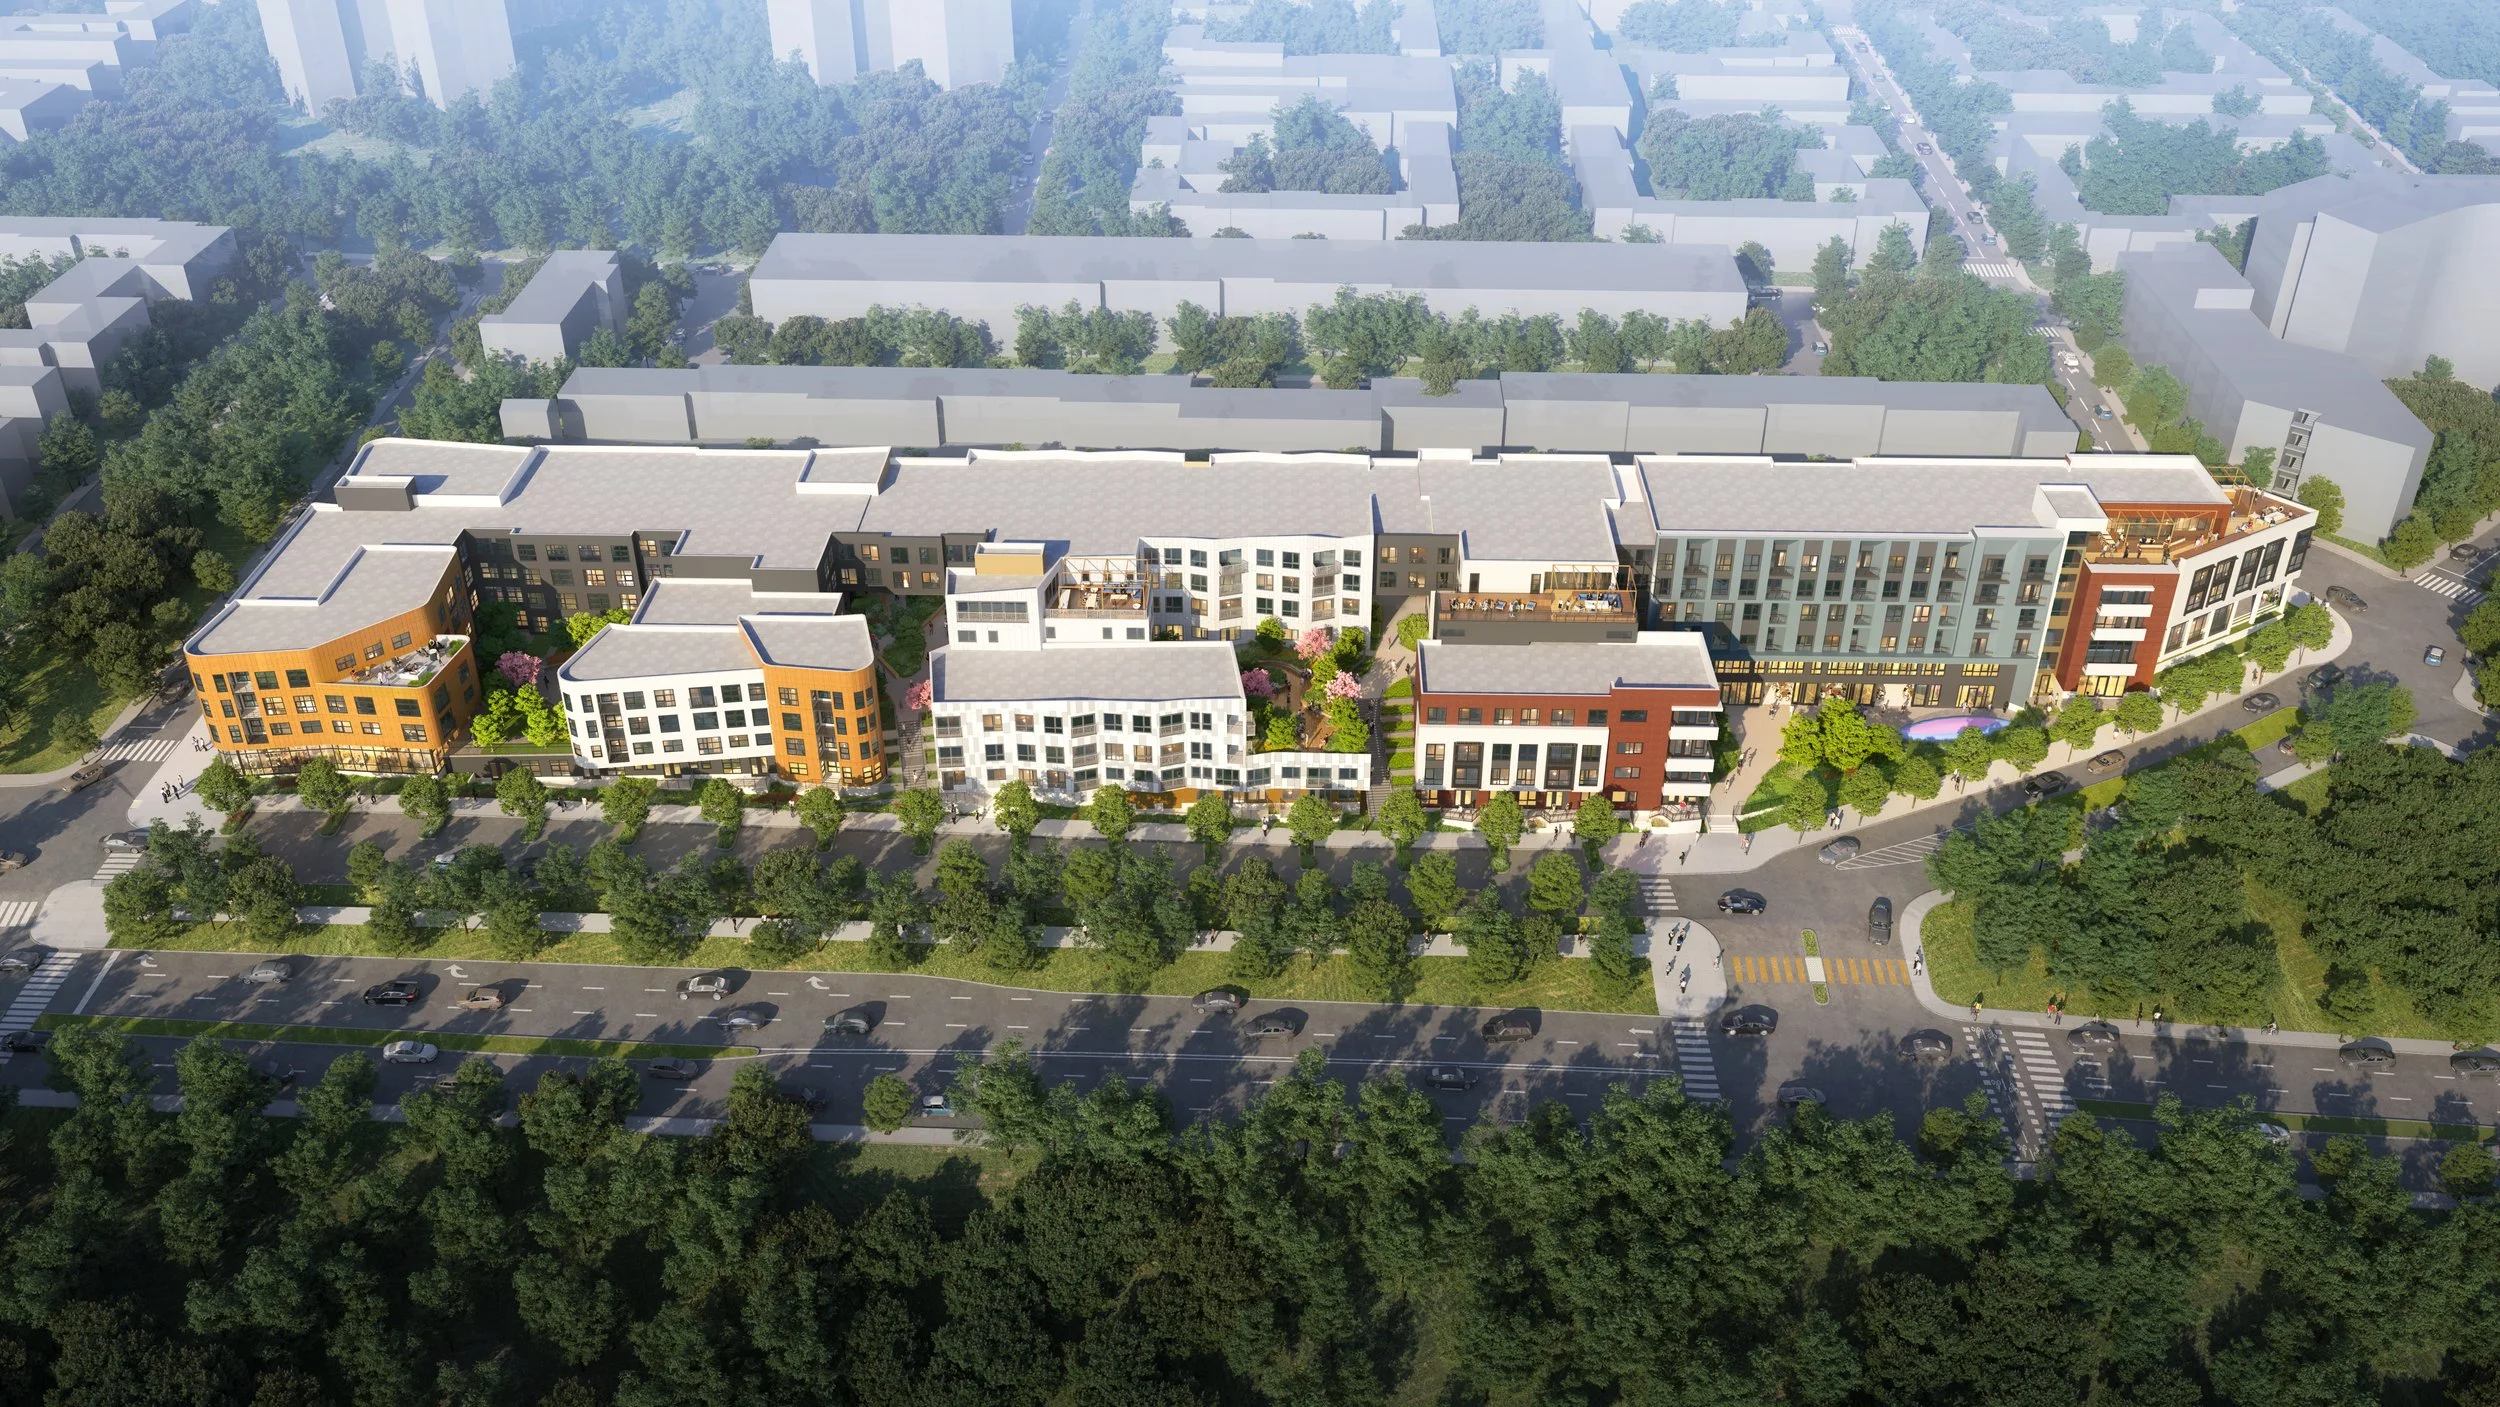
At the southwestern corner of Parkmerced, overlooking Lake Merced between Vidal Drive, Garces Drive, Higuera Avenue and Gonzalez Drive, this site is positioned to become the community's "western gate." Maximus envisions a hub for Parkmerced: 274 homes mixing replacement and new units from studios to three bedrooms, with generous amenity and community space for residents and neighbors.
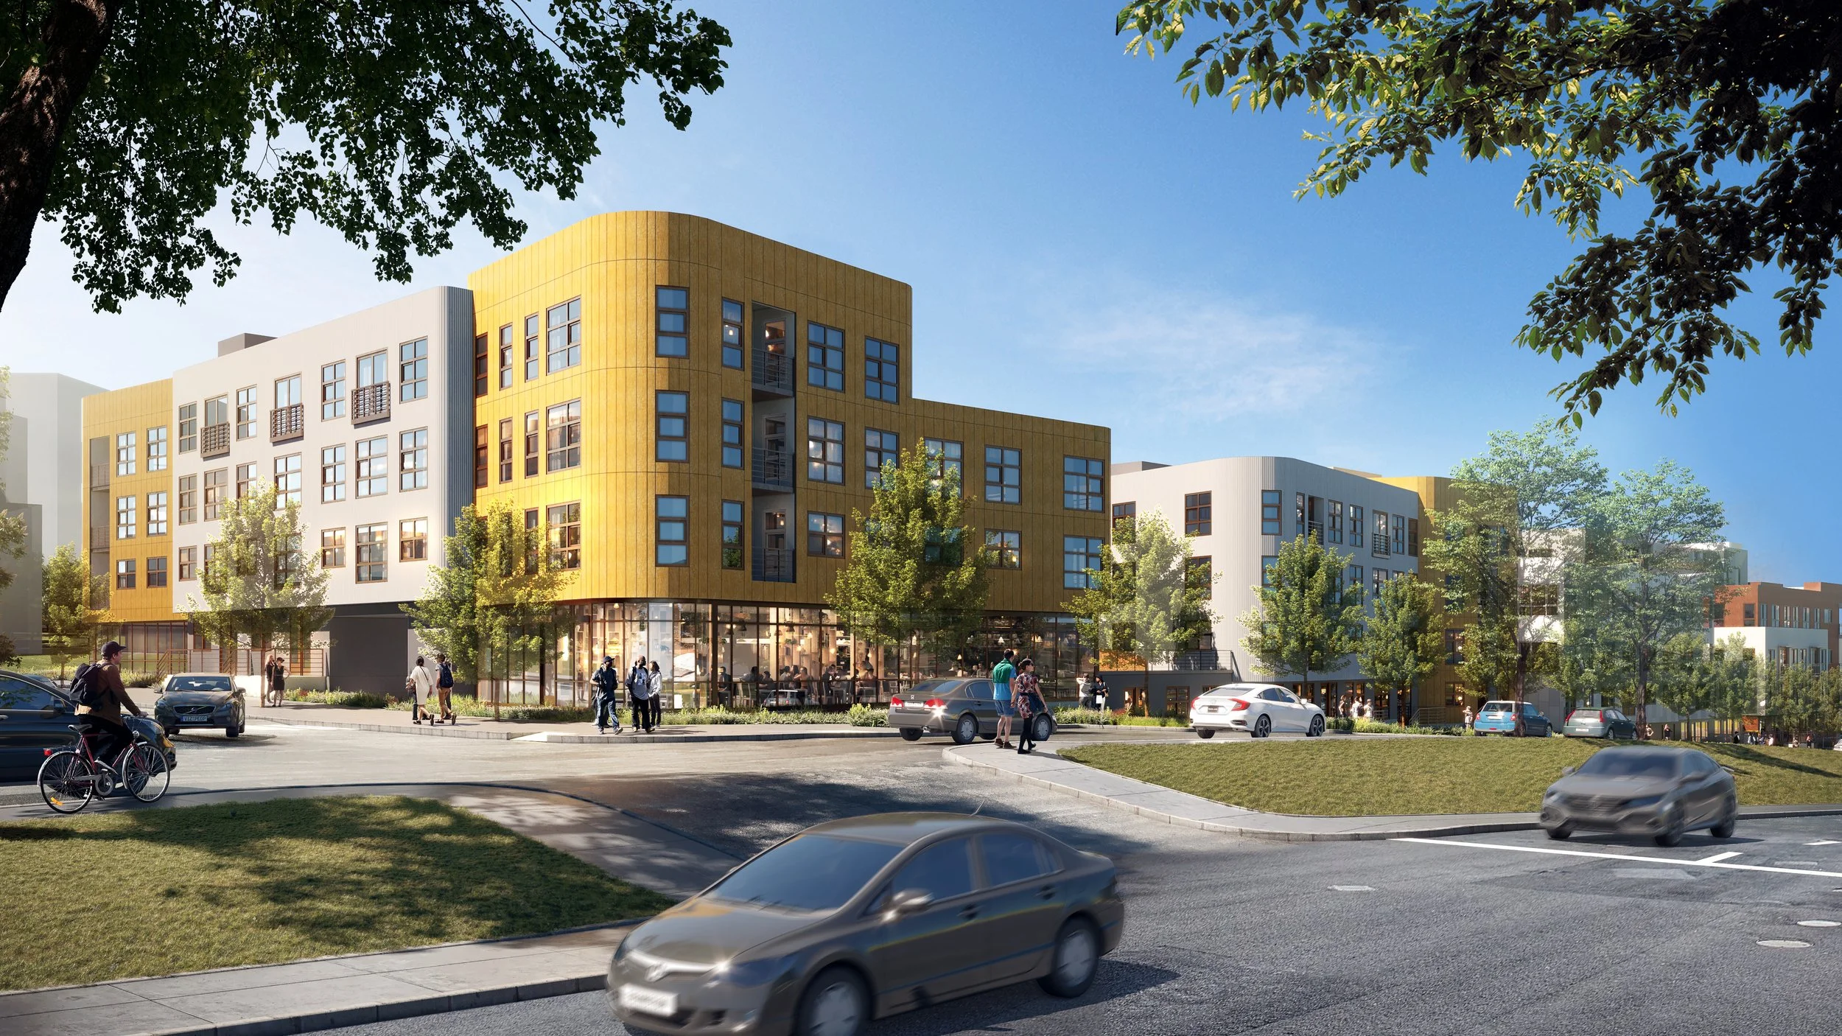
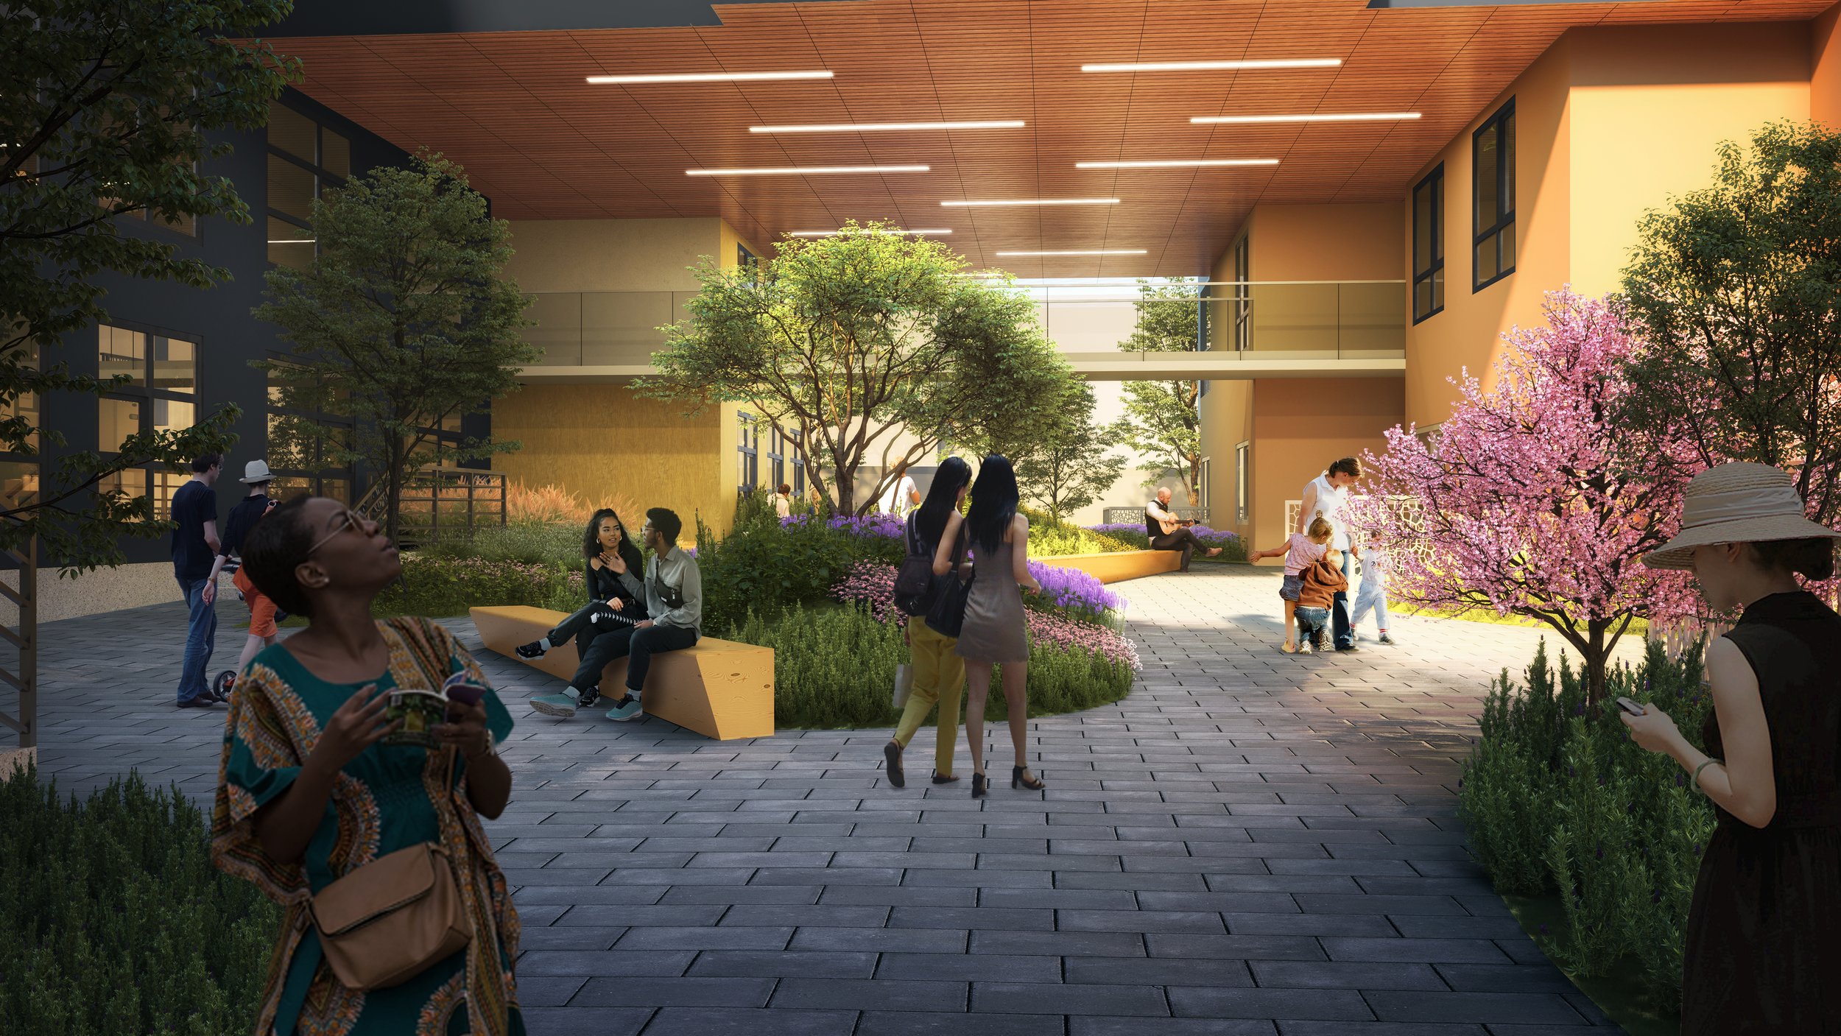
The site brings real challenges: more than thirty feet of grade change, and a scale that could overwhelm its surroundings. The design answers by dividing the building into three distinct masses, each with its own architectural style, separated by two publicly accessible pedestrian paseos and stepping down the slope. A new alley street will be added on the eastern side, two levels of parking will sit below grade, and durable, earth-toned finishes with wood panels will stand up to the lake and ocean climate. BDE Architecture is partnering with Maximus to bring this varied composition together.
Envisioned as one project and one community, the buildings will orient common areas and as many homes as possible toward Lake Merced and the southwest sun. Two roof decks with club rooms will open to views of the lake, the ocean, the golf course and Twin Peaks.
Address: 345 Vidal Dr, San Francisco, CA, 94132
Client: Maximus
Number of Units: 274
Construction Type: VA / IA