Legacy Livermore | Livermore, CA
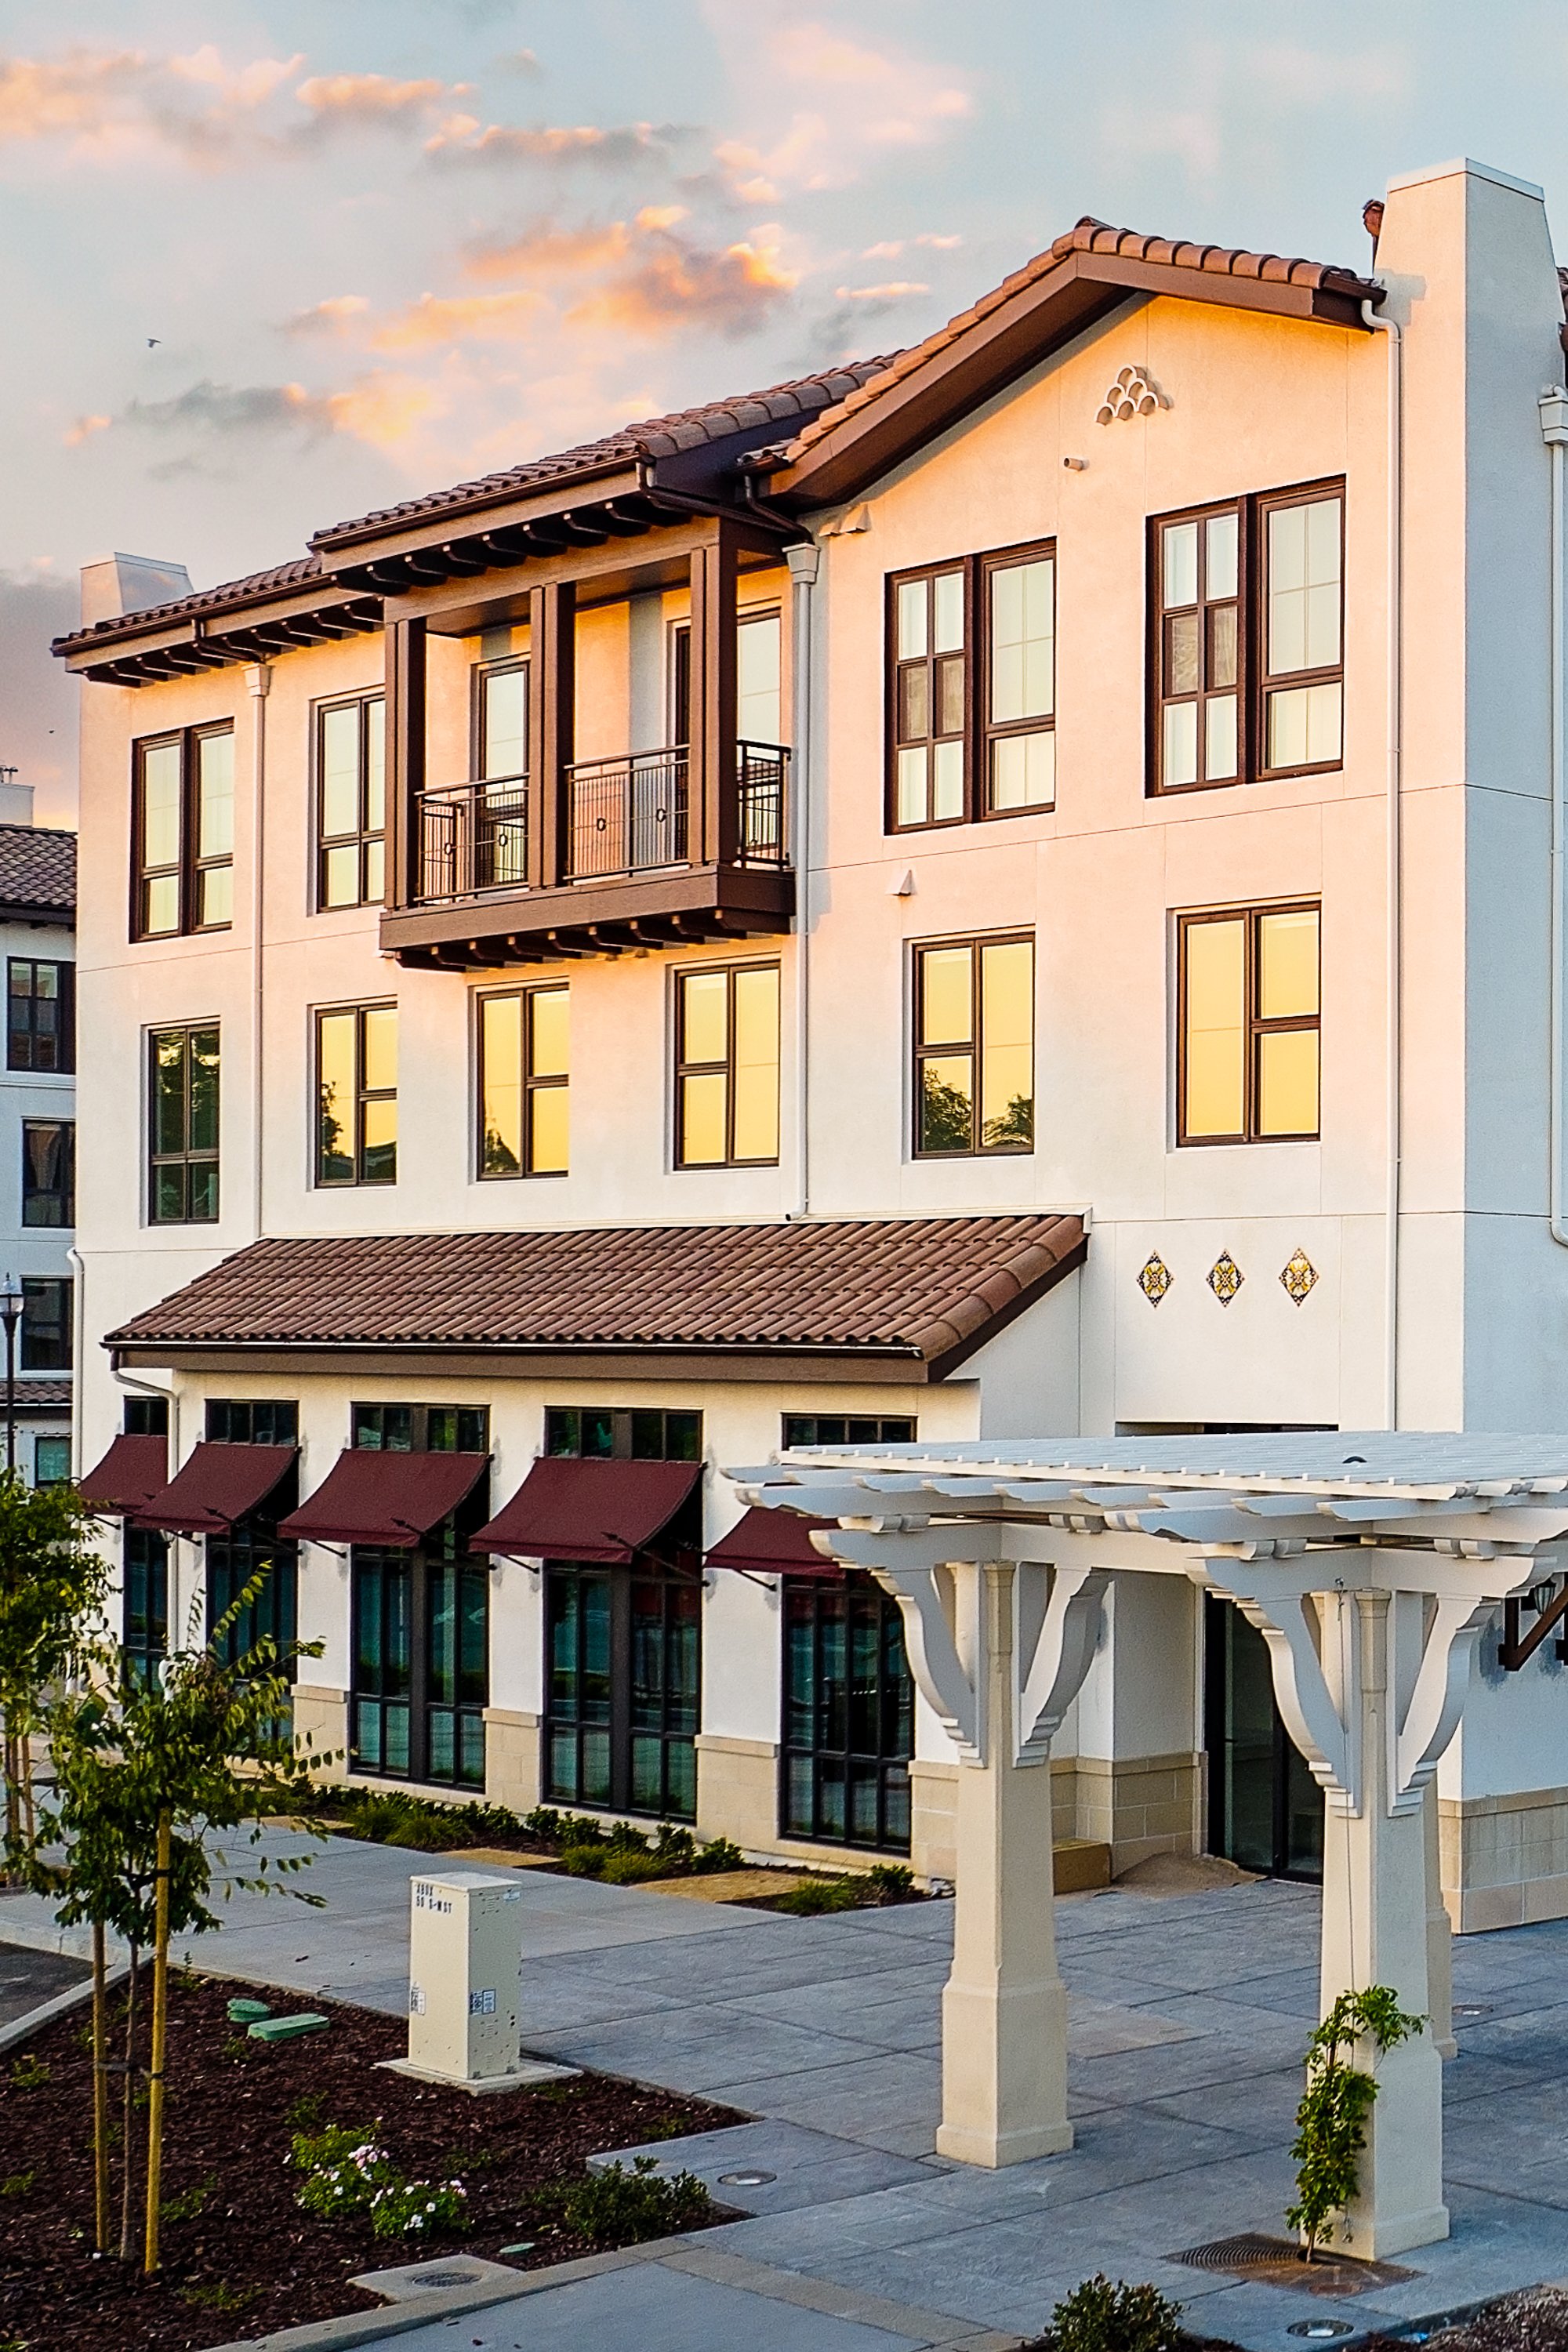
Along First Street in Livermore, a single site held the potential to add both homes and everyday shops to the heart of town. Legacy Partners envisioned a mixed-use development that would bring 222 apartments and approximately 14,000 square feet of ground-floor retail to the community, while opening new public connections through the block.
Achieving that mix meant splitting the program across two buildings with very different roles. Along First Street, a retail-focused building places approximately 14,000 square feet of shops at grade with 34 apartments on two floors above, supported by a 49-space surface lot. On the northern half of the site, a three- to four-story building holds 188 apartments wrapped around an internal multi-level structure with 392 parking spaces, combining Type V A and I A construction. BDE Architecture worked alongside Legacy Partners to balance these pieces with the public realm.
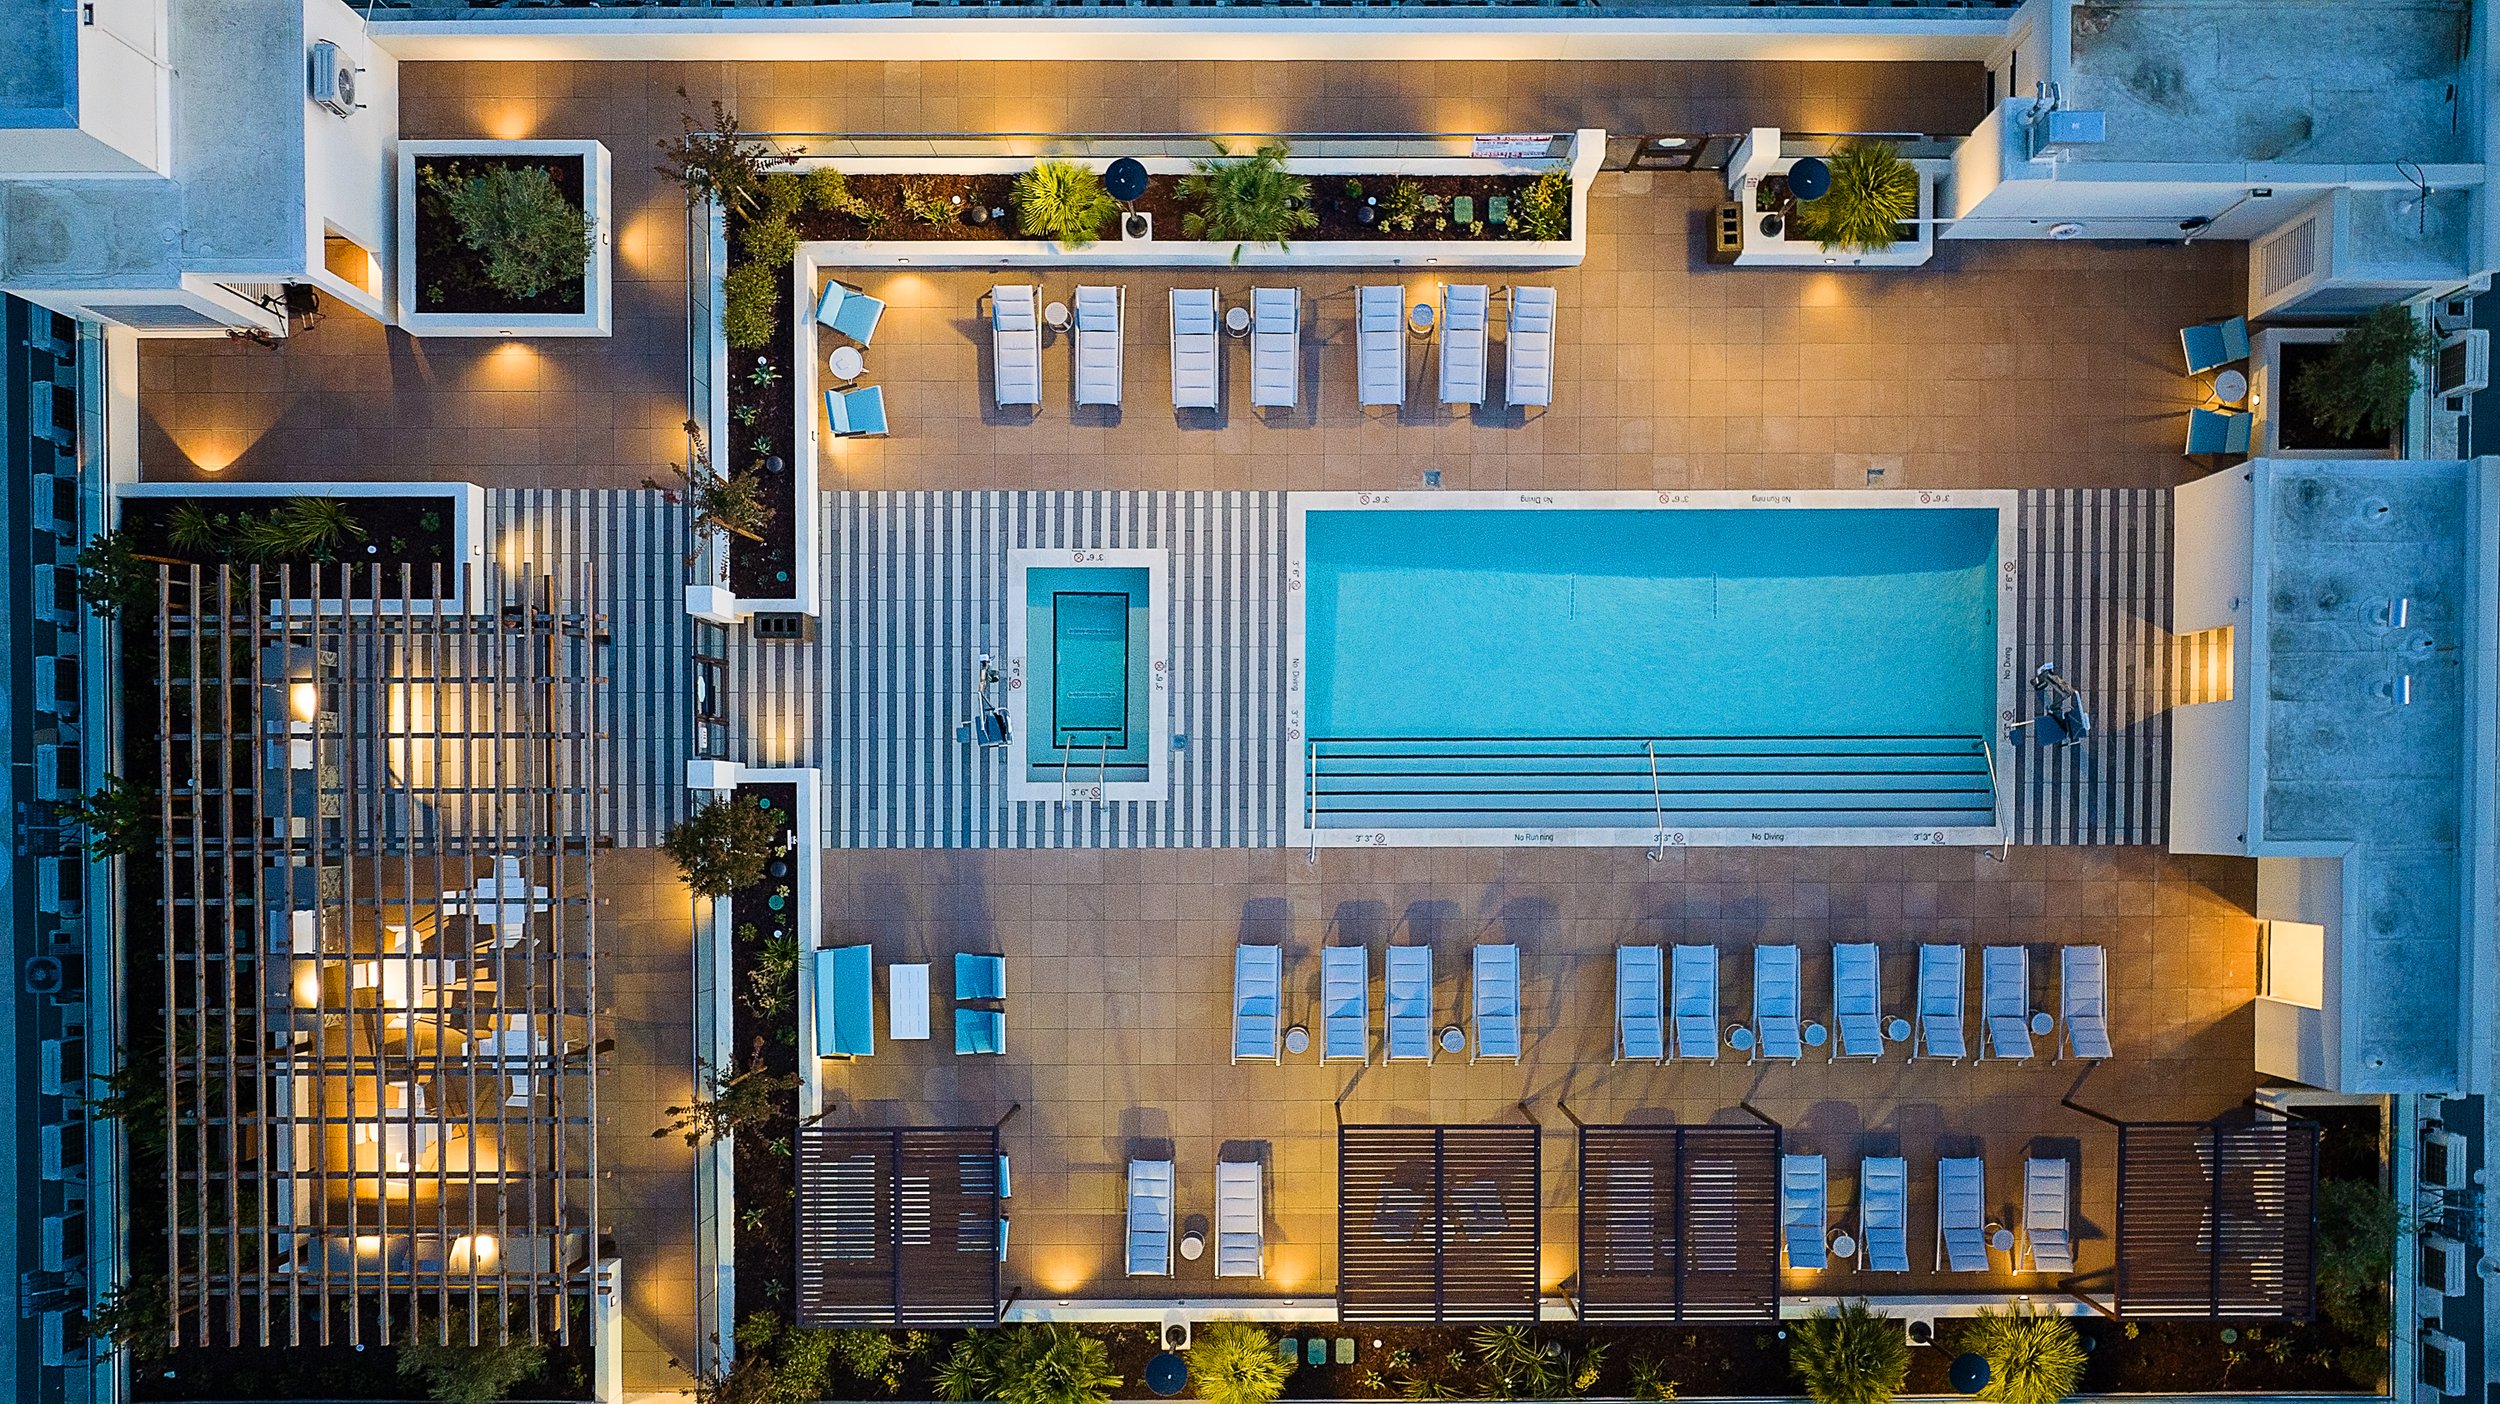
The plan offers more than housing. Publicly accessible landscaped courtyards invite the community in, and a new public path links South M Street with Railroad Avenue. For residents, a private rooftop terrace and swimming pool round out a development designed to strengthen both street life and daily life in Livermore.
Address: 1934 First St, Livermore, CA 94550
Client: Legacy Partners
Number of Units: 222
Construction Type: VA / IA