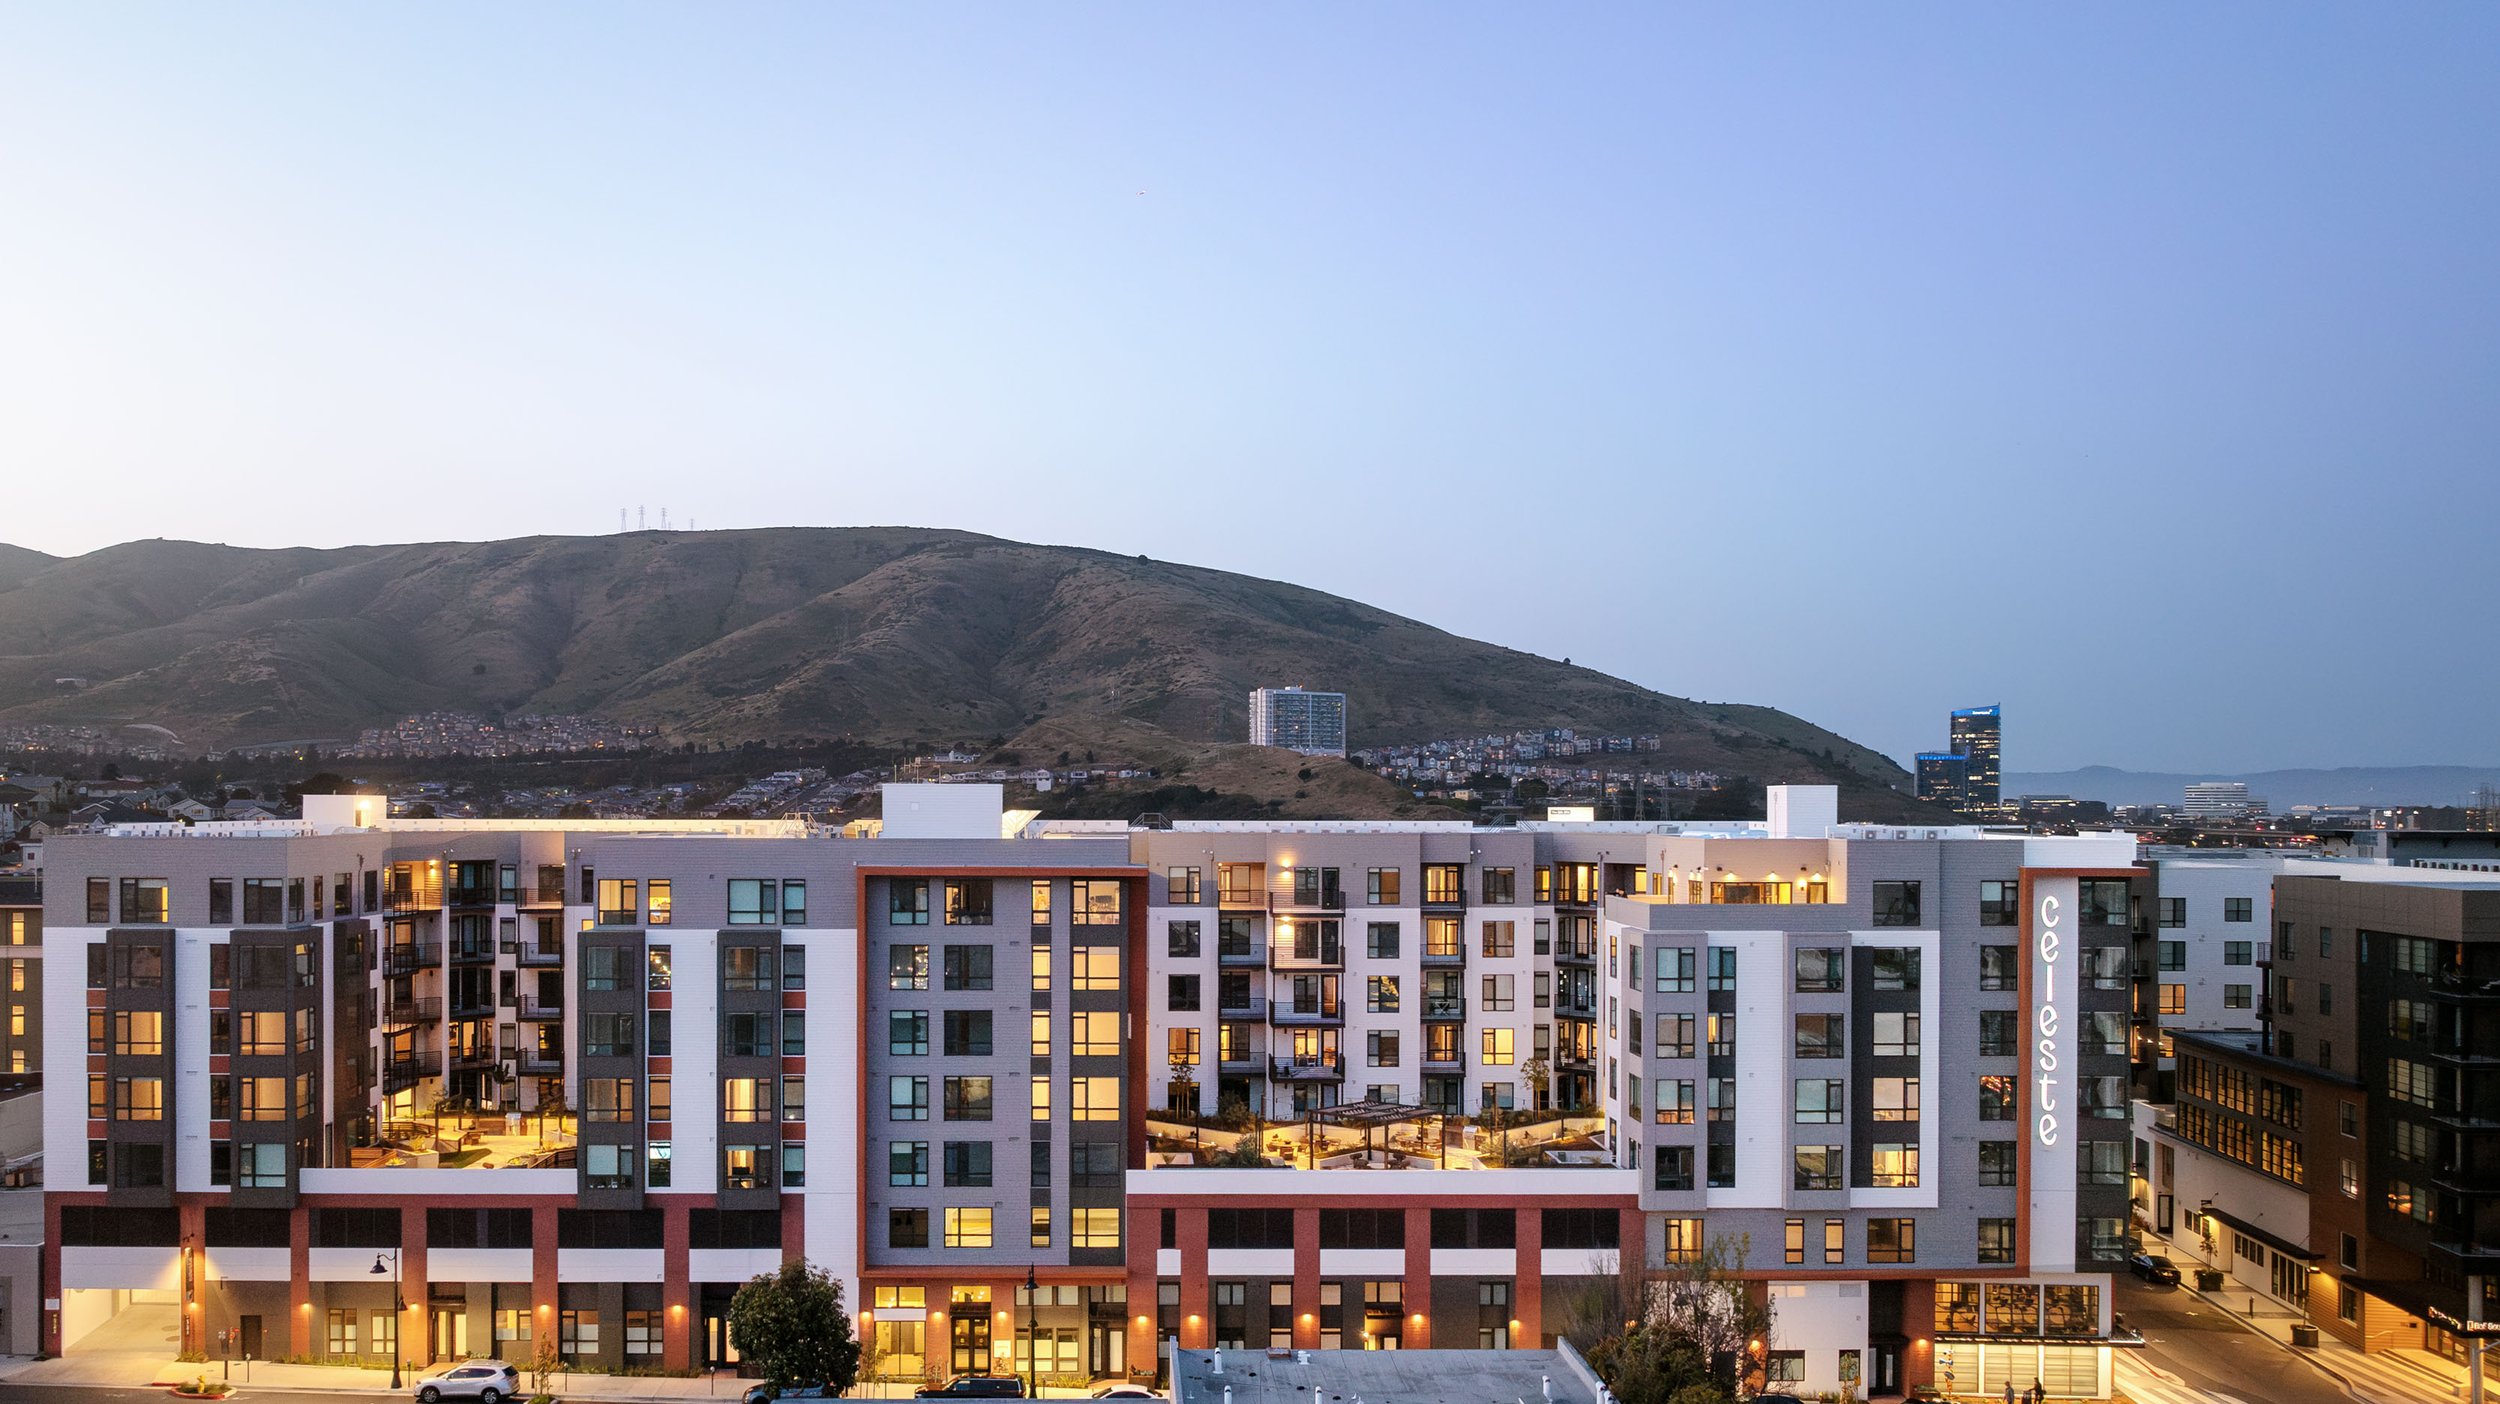
Celeste | South San Francisco, CA
Near the Caltrain station in South San Francisco, the blocks along Miller and Cypress Avenues were ready for a stronger residential presence. A first phase of housing had already taken shape, and Sares Regis set out to complete the vision with a second: a building that would add homes close to transit and give the neighborhood a more walkable, connected street life.
The challenge was density with grace. Celeste stacks eight residential stories over a two-level garage, Type IIIA over IA, delivering 195 rental apartments including four townhomes. Rather than letting parking dominate, the design wraps the garage with amenity spaces and dwelling units along both street frontages. As Phase II, the building needed to match the scale and complement the style of its Phase I neighbors while charting its own contemporary expression. BDE Architecture partnered with Sares Regis to resolve these demands into a single, coherent building.
Today Celeste opens to the street with a double-height lobby, and many homes have their own balconies. Two fourth-floor landscaped courtyards give residents places to gather and play, while the active frontages encourage foot traffic and draw Miller Avenue into a closer visual connection with its surroundings.
Address: 216 Miller Avenue, South San Francisco, CA, 94080
Client: Sares Regis
Number of Units: 195
Construction Type: IIIA / IA
Photographer: Steve Magner (2024)