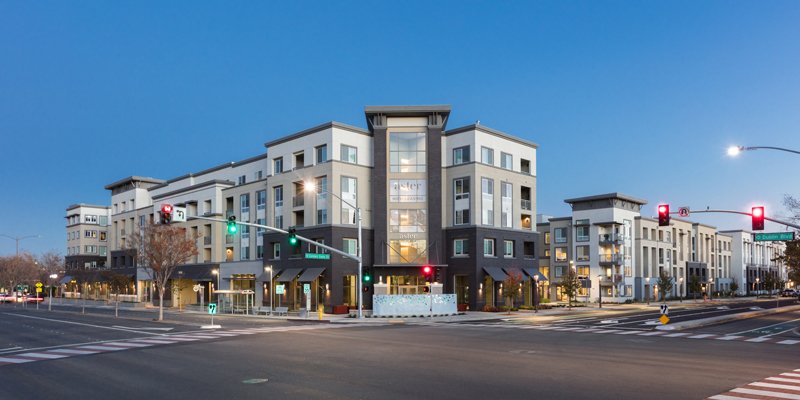
Aster | Dublin, CA
Next to the Dublin BART station, a site along Dublin Boulevard held the promise of something the area's commuters could use: homes, shops and daily conveniences within steps of regional transit. Bay West Development envisioned a transit-oriented, mixed-use community of 313 homes that would turn that proximity into a true place to live.
Realizing the vision meant reconciling scale and parking with livability. The design wraps a four-story residential building around a five-story parking garage, combining Type VA construction with a Type IA structure so that cars remain out of view. Along Dublin Boulevard, shops, cafes and restaurants activate the primary street frontage, while multiple landscaped courtyards inside the block offer a range of experiences and added privacy for residents. BDE Architecture partnered with Bay West Development to resolve these layers into a cohesive whole, completed in 2017.
Aster now serves as a flourishing commuter hub with built-in amenities and convenience. Residents can step from courtyard to cafe to BART platform, gaining a home that connects easily to the wider Bay Area while offering quiet, green space of its own.
Address: 6775 Golden Gate Dr, Dublin, CA 94568
Client: Bay West Development
Number of Units: 313
Construction Type: VA / IA
Year Completed: 2017
Photographer: Daniel Gaines