Arbora | Palo Alto, CA
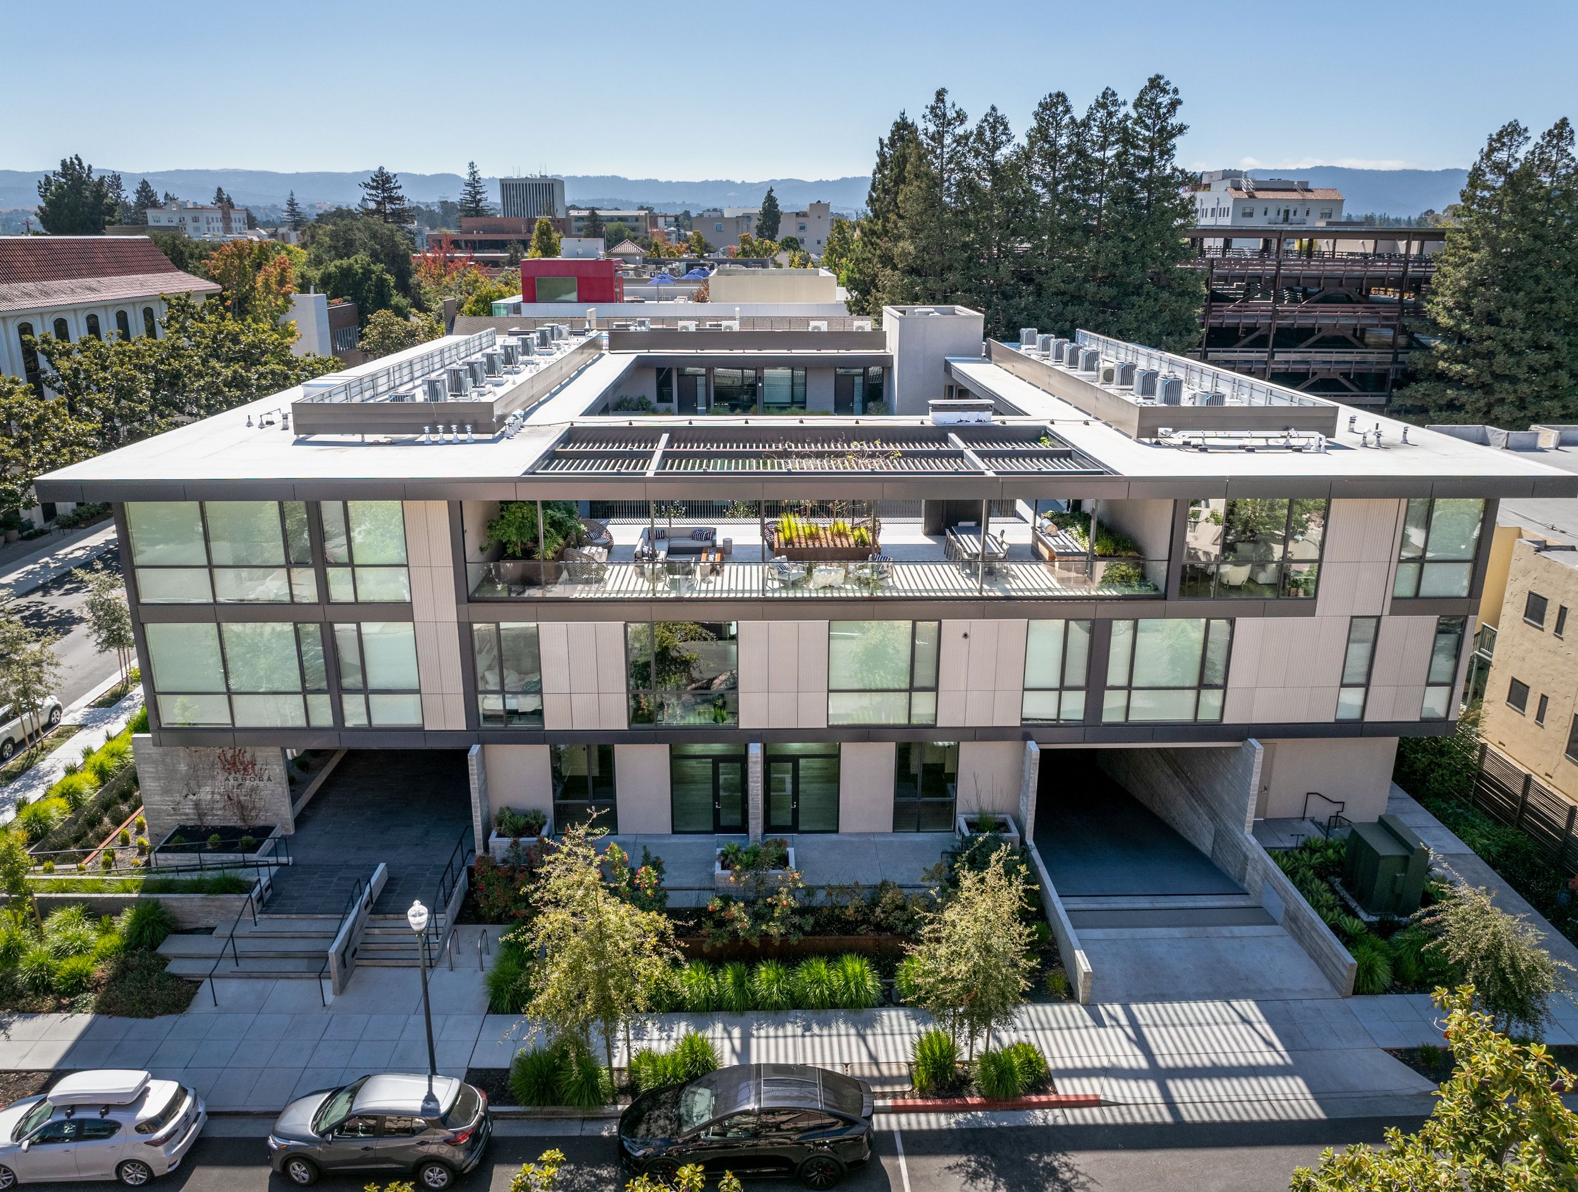
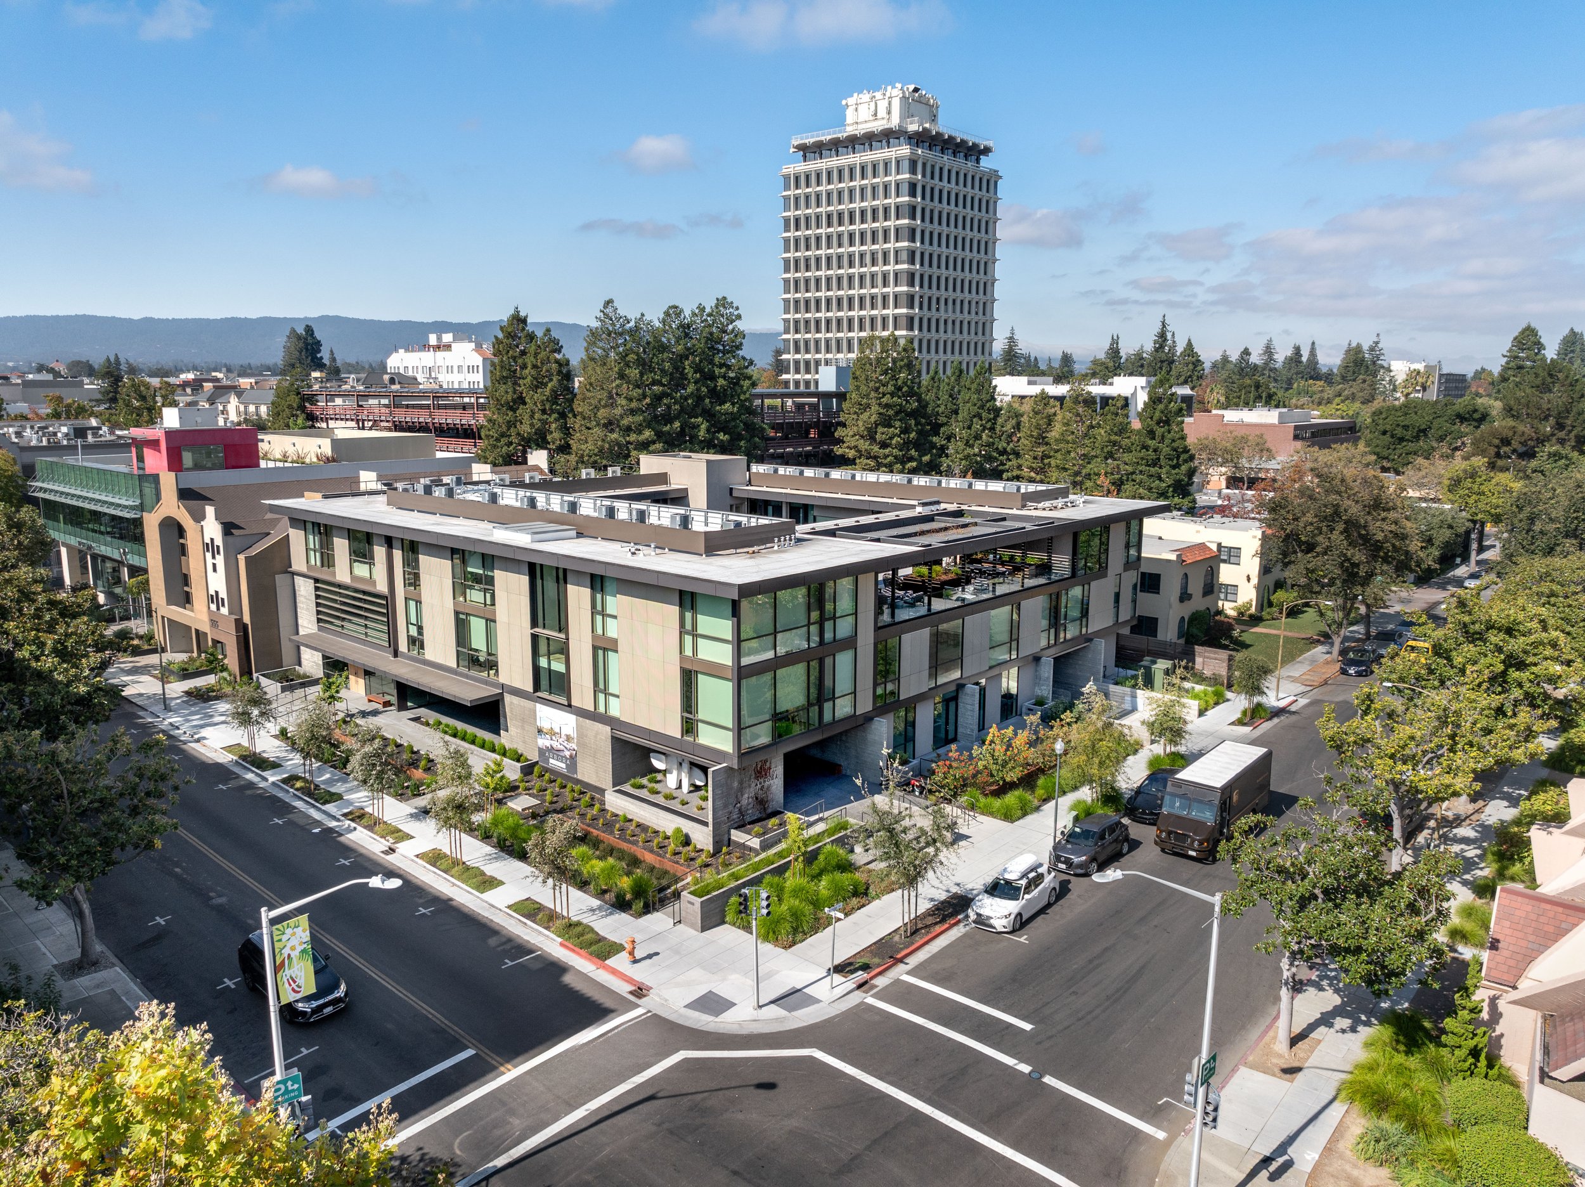
At the corner of Hamilton Avenue and Webster Street in Palo Alto, three separate parcels sat side by side, each with its own lot lines. Wilson Meany envisioned something more complete: a single mixed-use building that would bring new homes and workspace together on one prominent corner.
Getting there meant first solving the site itself. The three parcels were merged, dissolving the internal lot lines to form a single parcel, and the resulting building had to conform to both the CD-C(P) and RM-40 zoning regulations that govern the corner. Parking for 55 cars was tucked into a below-grade level, while Type IVA construction above a Type IA base gave the project its structure. BDE Architecture worked with Wilson Meany to resolve these constraints into one cohesive design.
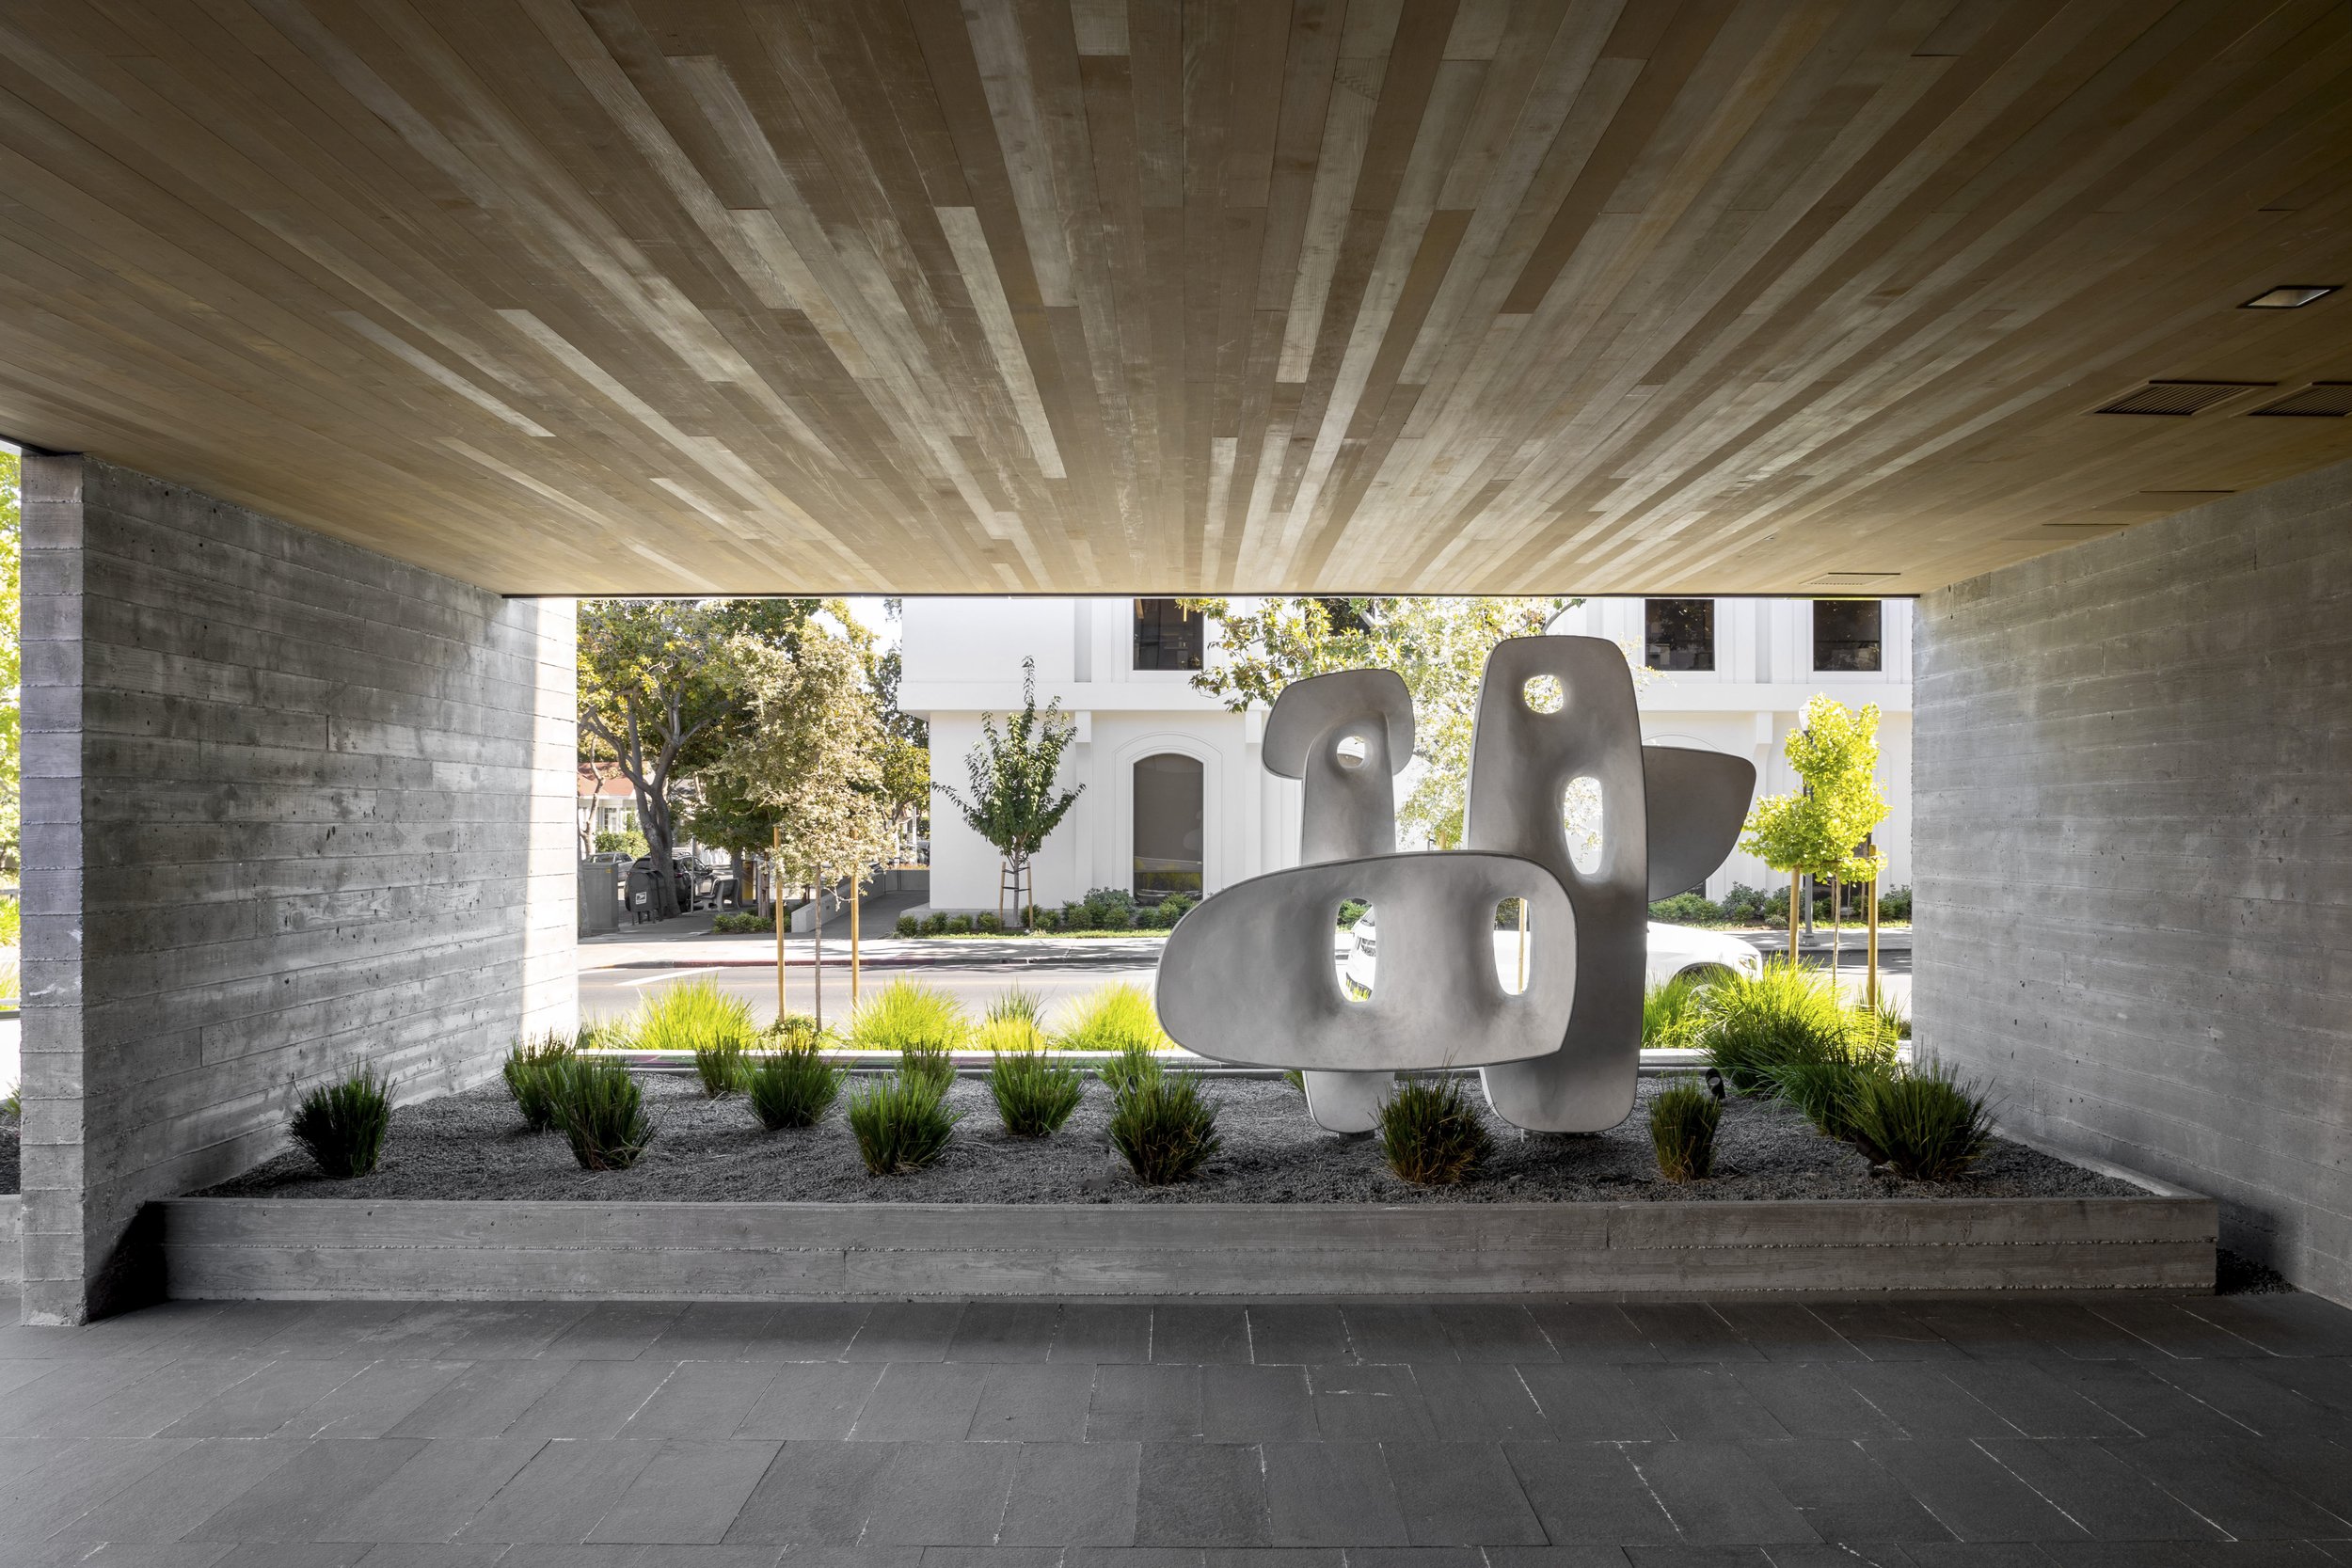
Completed in 2022, Arbora delivers 19 residential units and up to 7,450 square feet of office space, along with a roof deck and shared open space for those who live and work there. What was once a patchwork of lots now reads as a unified address that adds homes, jobs and activity to the Palo Alto streetscape.
Address: 588 Webster Street, Palo Alto, CA, 94301
Client: Wilson Meany
Number of Units: 19
Construction Type: IVA / IA
Year Completed: 2022
Photographer: Isabelle Eubanks (2024)