899 Alvarado | San Leandro, CA
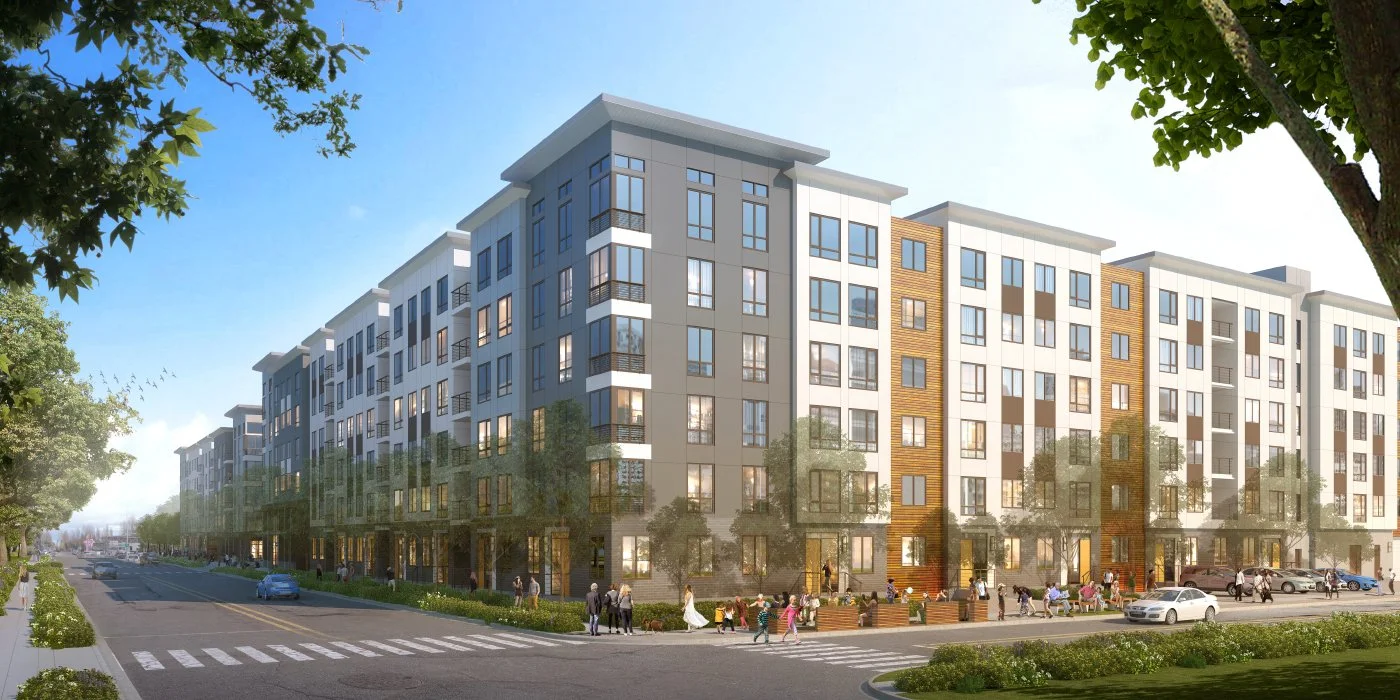
At the intersection of Antonio and Alvarado Streets, a quarter mile from the San Leandro BART station and half a mile from the Downtown Area, Maximus sees an opportunity to bring a large new residential community within easy reach of transit. 899 Alvarado is planned with 687 homes across two buildings.
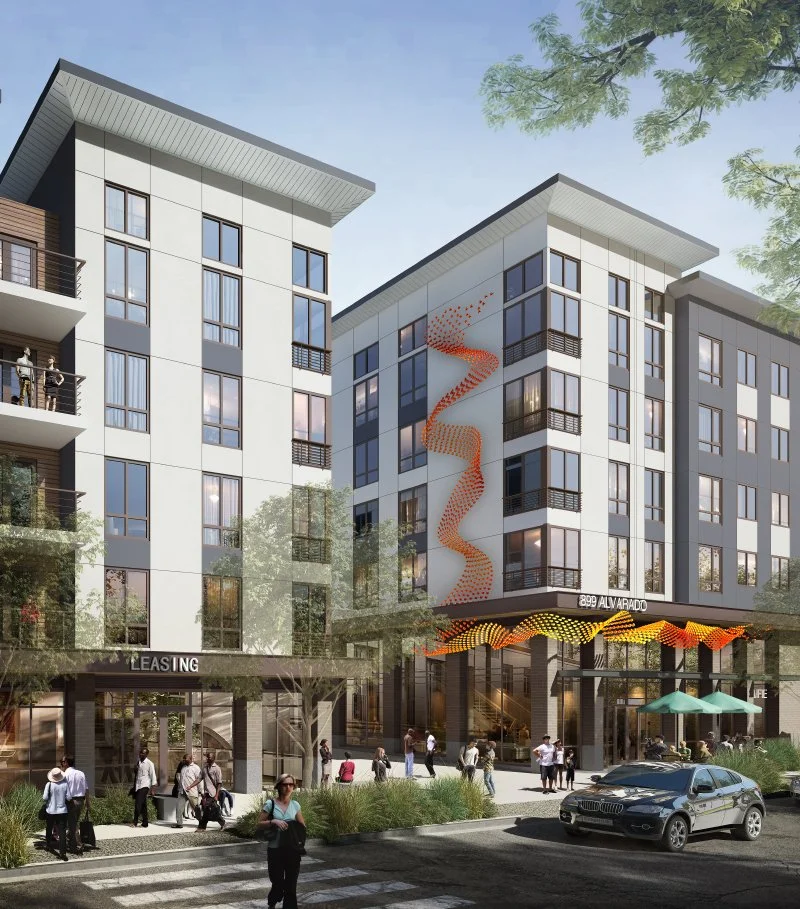
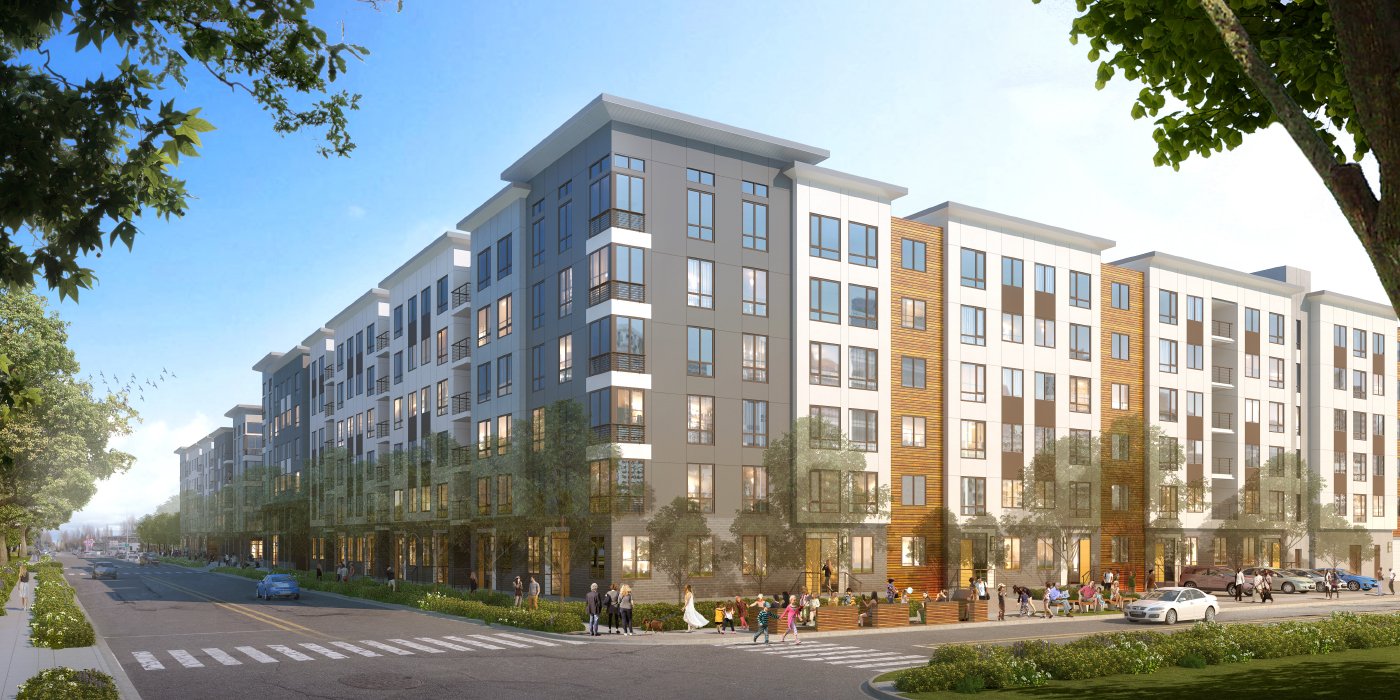
A project of this size has to stay in tune with its neighborhood. The building height steps up from five to six stories as one travels northwest on Alvarado, softening the overall scale, and 18 ground-floor units with stoops along Alvarado and Lola Streets will help maintain a residential feel at the sidewalk. Vehicular and emergency access runs between the two structures and around the site, a two-level garage holds 848 off-street parking spaces, and landscaped courtyards and on-grade planting double as stormwater management. BDE Architecture is partnering with Maximus on this Type IIIA and VA design.
When complete, residents will share communal cooking and dining areas, fitness areas, a working lounge, rooftop gardens, bike lockers and courtyards with barbecue, lounge and play areas and a pool with spa. A parklet facing Lola Street, a future cafe and improved landscaping along Alvarado will extend the benefits to neighbors.
Address: 899 Alvarado St, San Leandro, CA 94577
Client: Maximus
Number of Units: 687
Construction Type: IIIA / VA