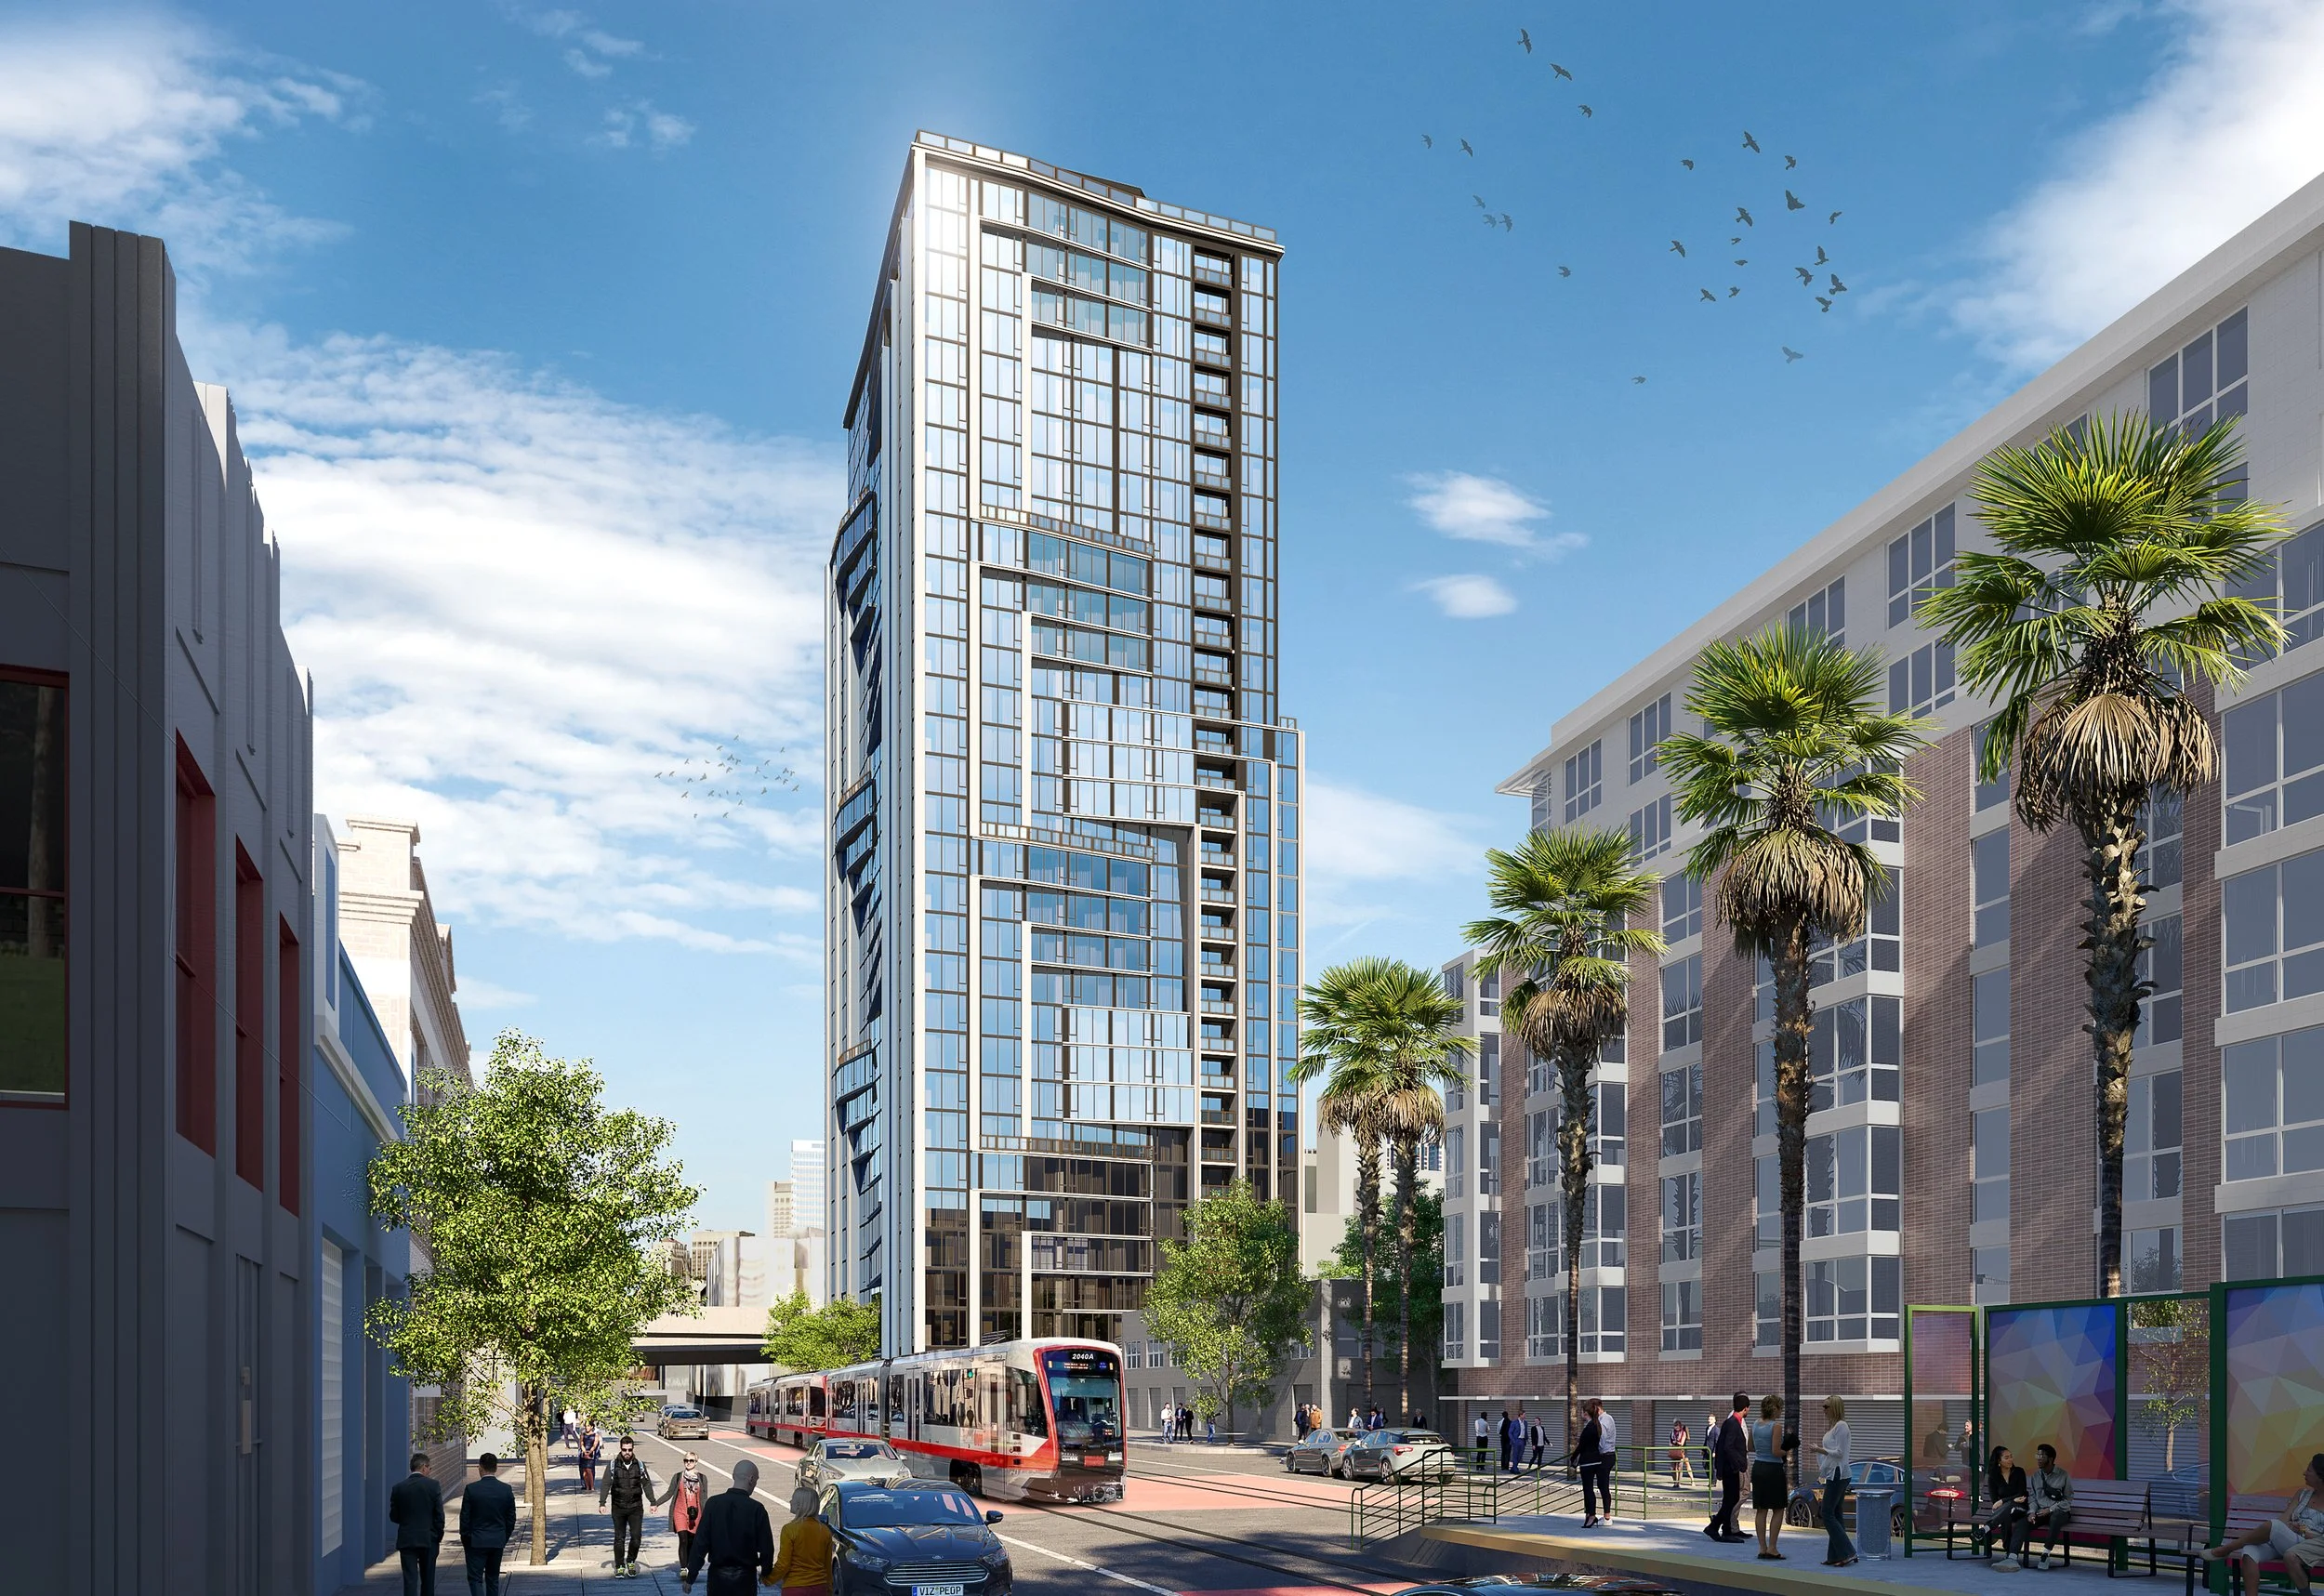
598 Bryant | San Francisco, CA
At 598 Bryant Street in San Francisco's SoMa neighborhood, the 4th & King Caltrain Station and the 4th & Brannan MUNI station are a short distance away. Allrise envisions a mixed-use tower here that will make the most of that transit access by bringing 380 new homes to the neighborhood.
The project is planned as a 31-story tower of Type I A construction over one level of subterranean parking. With rail and light rail close at hand, the design can keep parking compact and give its height to homes, ground floor retail and residential amenity spaces. Balancing a tall tower with an active street edge is central to the work, and the ground floor retail is meant to keep the sidewalk engaged for neighbors and residents alike. BDE Architecture is partnering with Allrise to bring this mix of uses together into one cohesive building.
When complete, 598 Bryant will crown its homes with a rooftop lounge and pool deck, offering views toward Downtown, the Embarcadero and Oracle Park. It will add 380 homes in one of the city's best-connected neighborhoods, with shops at its base for the whole block to share.
Address: 598 Bryant St, San Francisco, CA 94107
Client: Allrise
Number of Units: 380
Construction Type: IA