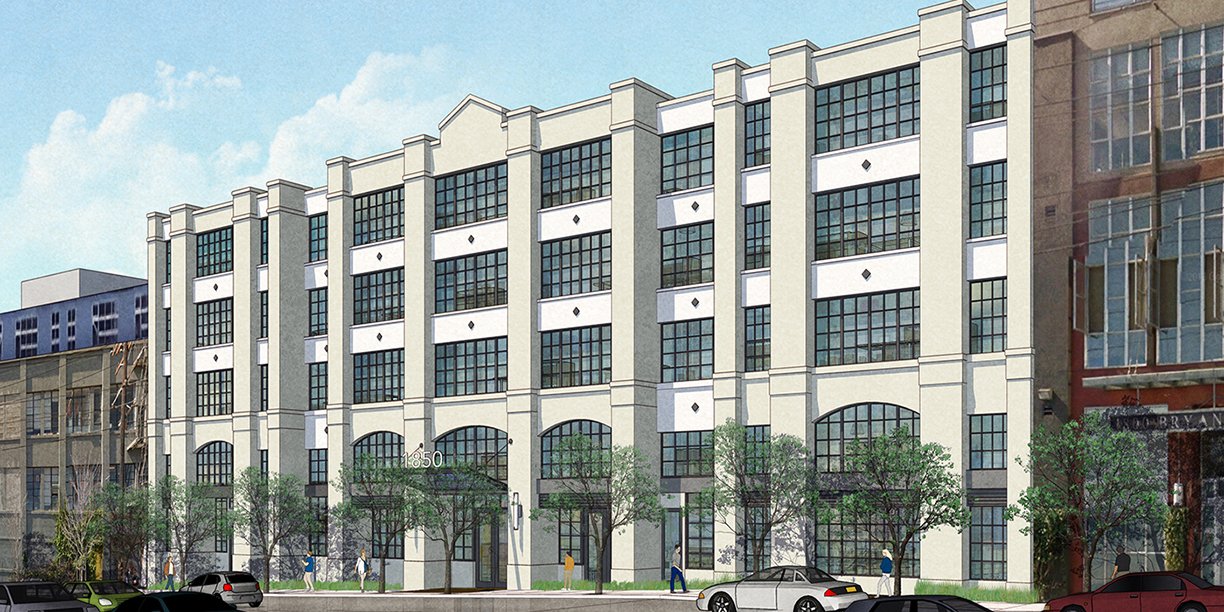
1850 Bryant Street | San Francisco, CA
San Francisco's Mission District carries the character of its historic, industrial warehouses. At 1850 Bryant Street, a new building will join that context, designed to blend in with its neighbors while offering more than 150,000 square feet of multi-tenant business and office space.
Creating a large workplace that respects an industrial neighborhood is one challenge; preparing it for an uncertain future is another. The design answers both. Its form and character take cues from the surrounding warehouses, while its structure uses extra concrete reinforcing and concrete moment frames in Type IA construction, intended to provide an additional level of safety in the event of seismic activity. Beyond protecting its own tenants, the building is intended to serve as a designated shelter. BDE Architecture is guiding the design to bring together these practical and civic goals.
When complete, 1850 Bryant will offer tenants a ground-floor day care center, a lobby, bike storage and a courtyard, along with a landscaped roof deck that will include nearly 17,000 square feet of tenant and event space. It promises to be a place to work, gather and, if needed, find refuge.
Address: 1850 Bryant St, San Francisco, CA 94110
Construction Types: IA