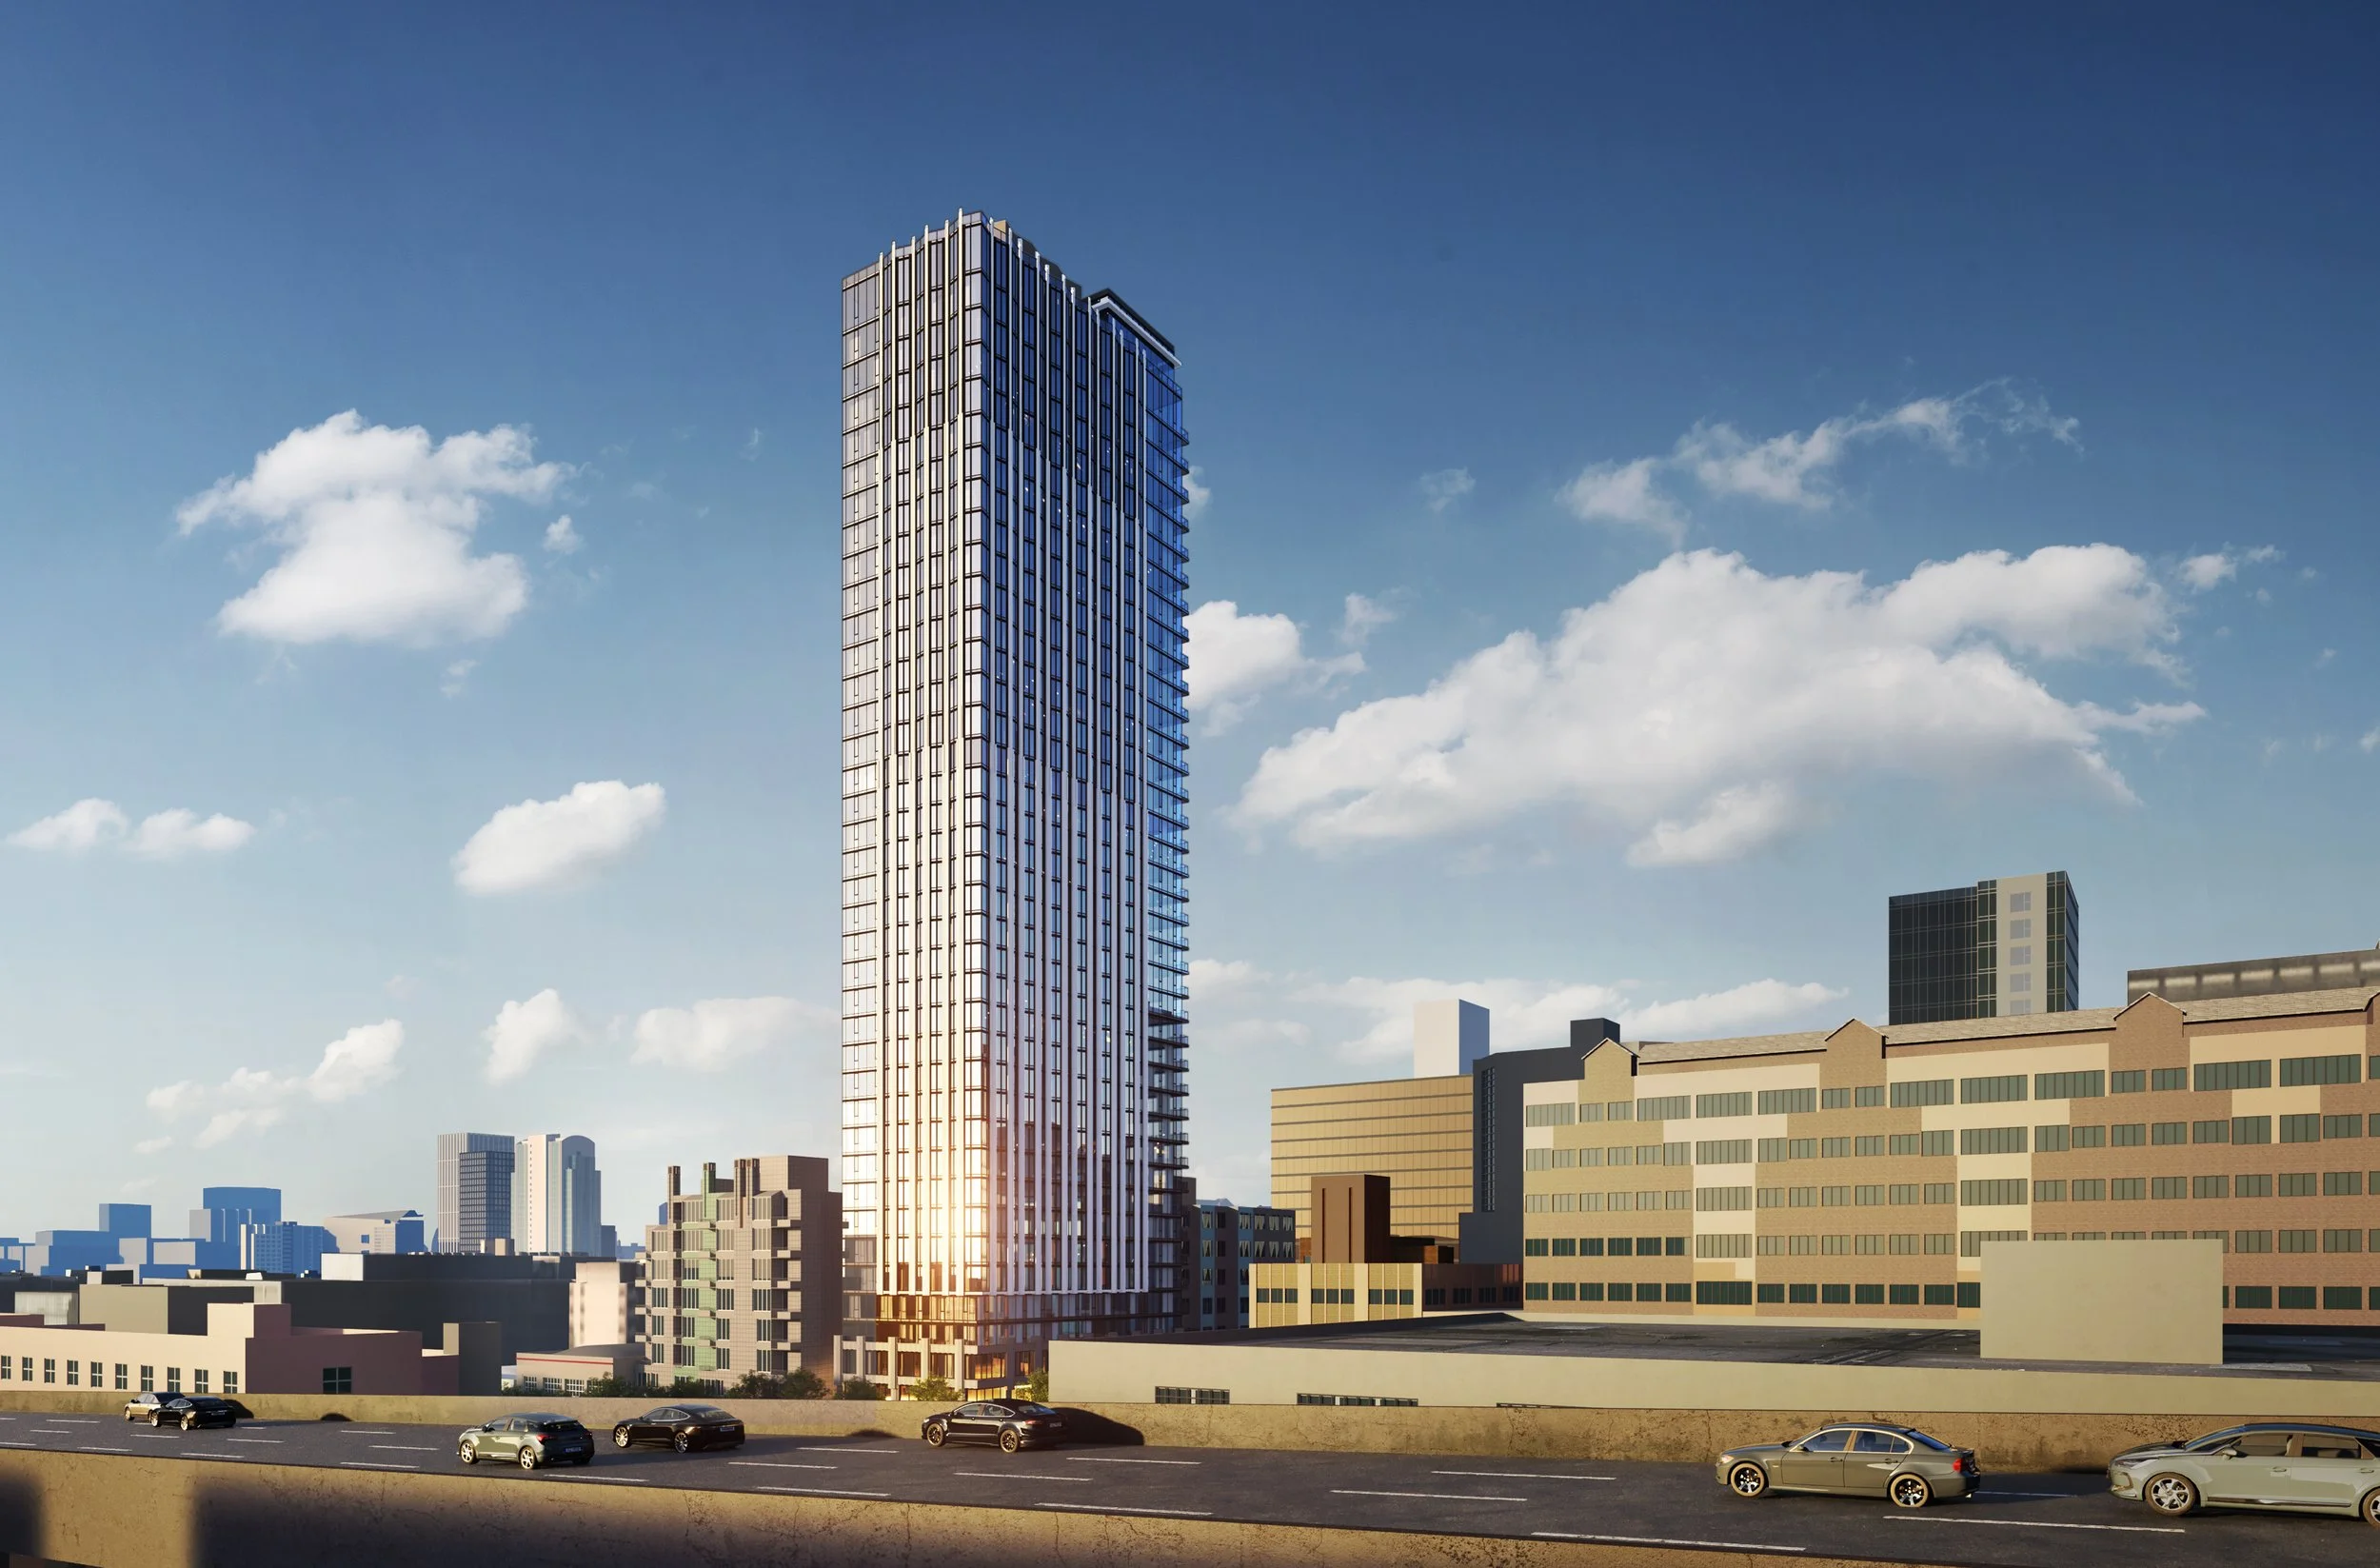
180 Hawthorne | San Francisco, CA
San Francisco's SoMa neighborhood sits close to the Financial District and Moscone Center, at the center of the city's working life. On Hawthorne Street, Allrise Capital sees the chance to bring more people home to this part of the city with a residential tower of 320 dwelling units.
Reaching that density on a SoMa site calls for height and precision. The project is planned as a 34-story tower of Type IA construction with a single level of subterranean parking, keeping the building's footprint focused on homes and shared space. Within it, the program weaves together residential amenity spaces including a fitness center and co-work space, recognizing that many residents will want to work, exercise and unwind close to home. BDE Architecture is partnering with Allrise Capital to shape these pieces into a tall, efficient and livable building.
At the top, a roof deck and lounge featuring a sauna and spa room will offer residents views toward Downtown, the Embarcadero and the waterfront. Once complete, 180 Hawthorne will add 320 homes within reach of the Financial District, Moscone Center and the rest of downtown San Francisco.
Address: 180 Hawthorne St, San Francisco, CA 94107
Client: Allrise Capital
Number of Units: 320
Construction Type: IA