The Duboce | San Francisco, CA
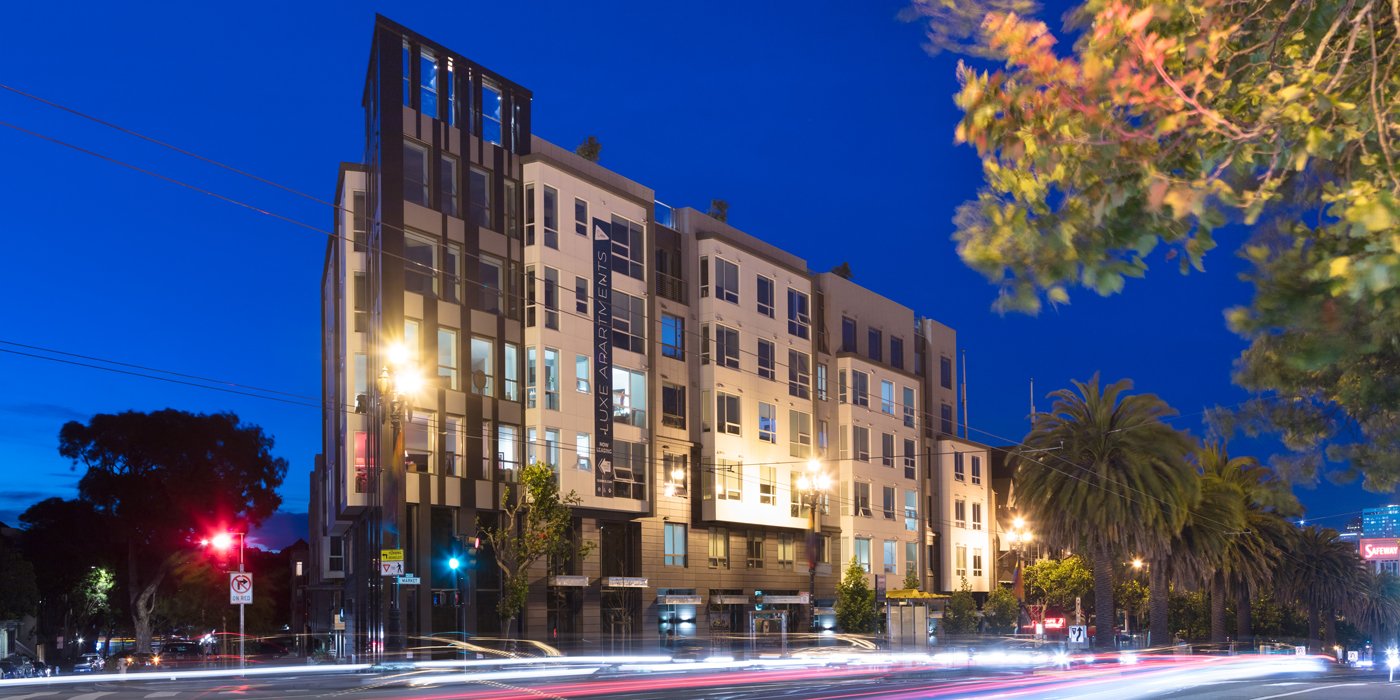
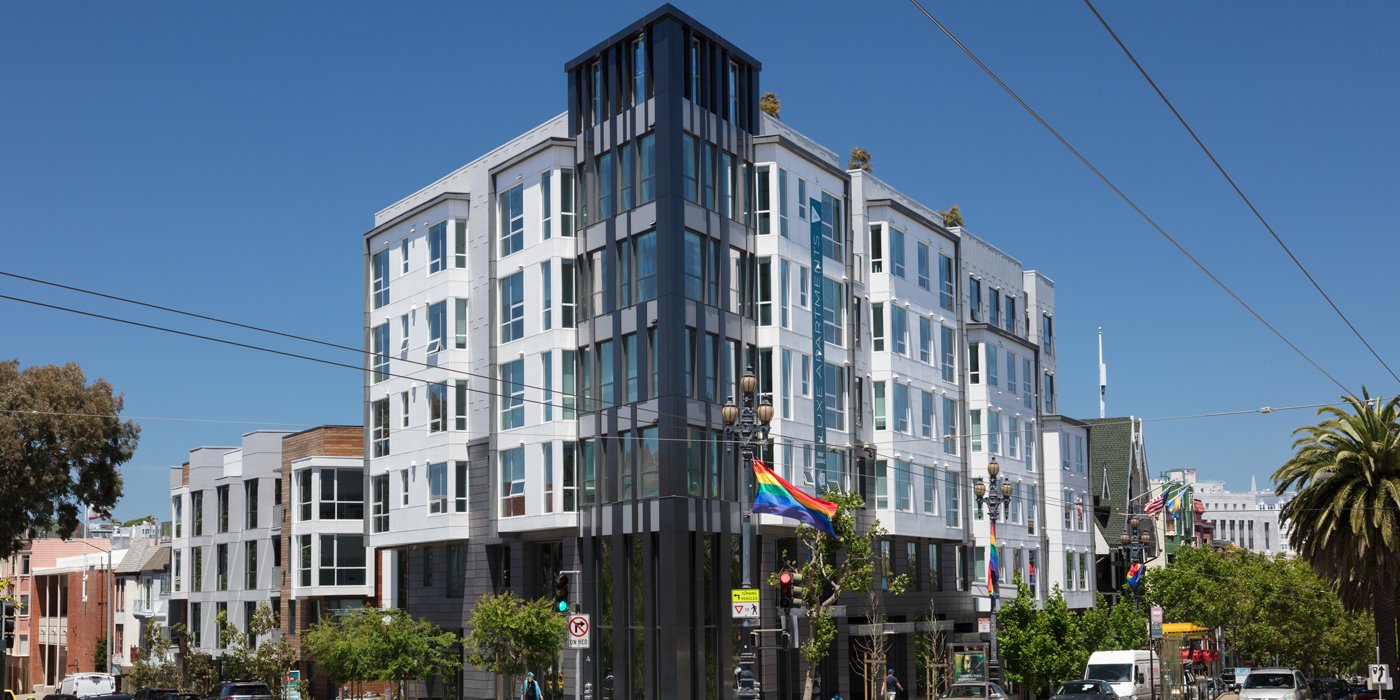
At the intersection of Sanchez and Market Streets, a prominent San Francisco corner sat at the meeting point of a busy commercial corridor and a neighborhood of single family homes. Greystar set out to give this corner a new role, contributing much-needed housing, parking and commercial space to the city.
The site asked the building to speak two languages at once. Along Market Street, the corner called for presence and activity; along Sanchez, the project had to respect its smaller-scale residential neighbors. Designed by Heller Manus to reflect the surrounding community, the structure was divided into two wings: a 6-story wing on Market Street and a Sanchez Street wing that rises four stories and steps down to meet the adjacent single family residential wing. BDE Architecture partnered with the client and design team to help bring 87 market-rate homes to completion.
Finished in 2017, The Duboce offers residents a roof deck, a below-grade parking level with 34 spaces, on-site car share and Class I and III bicycle parking. At the street, vibrant retail and new eateries make the building an integral part of the city's fabric.
Address: 2198 Market St, San Francisco, CA, 94114
Client: Greystar
Number of Units: 87
Year Completed: 2017
Photographer: Daniel Gaines