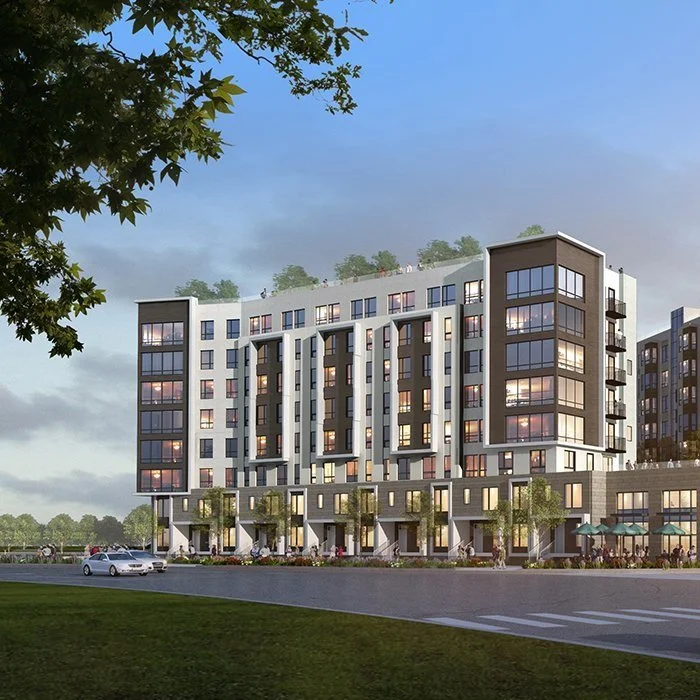
Executive Park | San Francisco, CA
In southeast San Francisco, Executive Park has long been an office park. The city's Executive Park Amended Subarea Plan imagines something new: a revitalized, primarily residential area with attractive public streets and connected open space. Universal Paragon is helping lead that transformation with a new residential building at 250 Executive Park Boulevard.
Turning an office park into a neighborhood is a challenge of both scale and spirit. The project pairs a 23-story tower of 265 dwelling units, over three stories of underground parking, with two adjoining high-rise structures holding 195 dwelling units, two levels of subterranean garage, ground floor retail and a family day care center with an outdoor play area. Keeping parking below grade frees the ground plane for people. BDE Architecture is partnering with Universal Paragon to bring this ambitious program in line with the city's vision.
In that spirit, the building is designed to be pedestrian-oriented and shaped with sustainability in mind. Once complete, it will contribute to a distinctive skyline that complements the view from surrounding neighborhoods, and give families new homes, shops and child care where offices once stood.
Address: 250 Executive Park Blvd, San Francisco, Ca, 94134
Client: Universal Paragon
Number of Units: 460