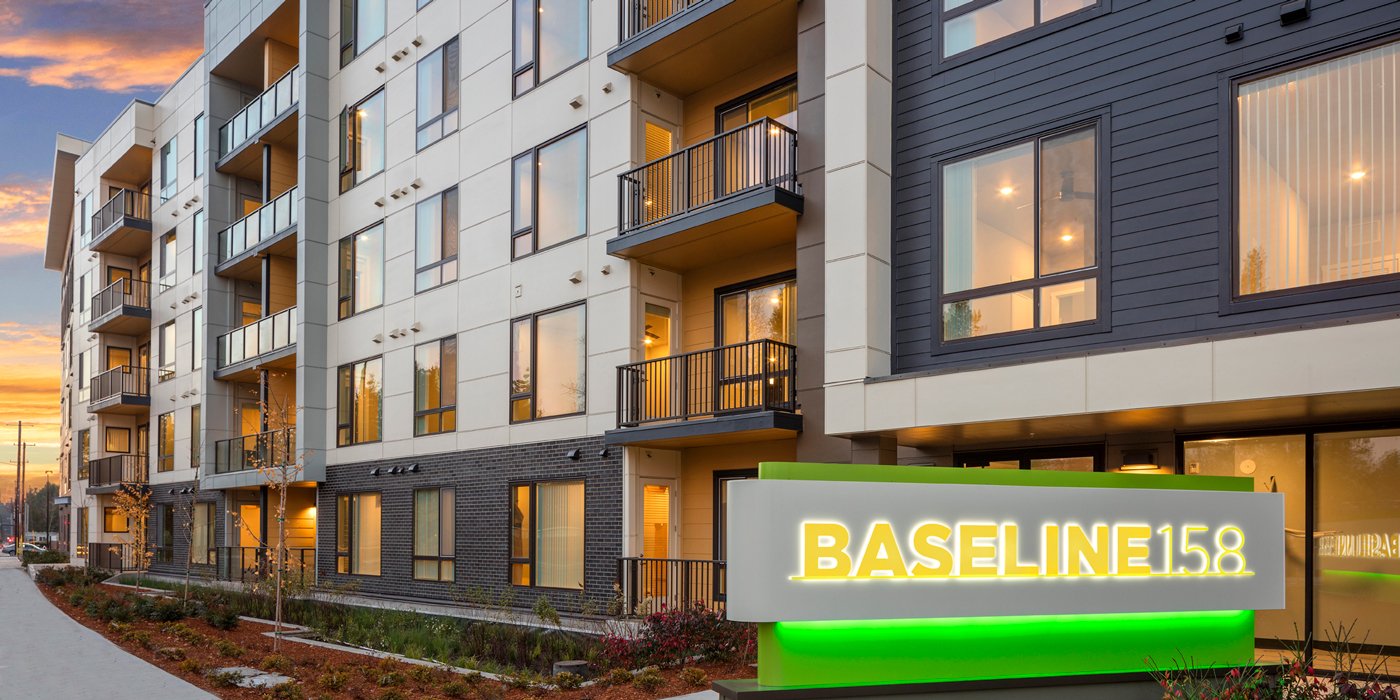
Baseline 158 | Beaverton, OR
In Beaverton, Oregon, a site directly adjacent to the Nike campus and near several universities offered a prime location for new housing serving the people who study and work nearby. The Spanos Corporation envisioned a residential community of 209 homes that would make the most of that setting.
Achieving that density meant designing a five-story residential wrap building around a five-story parking garage, combining Type IIIA construction with a Type IA structure with homes arranged around the garage and a shared courtyard. To keep the large building inviting at a human scale, the facade uses varying sizes of fiber cement paneling and siding to accent private patios and generous windows. BDE Architecture worked with The Spanos Corporation to bring these elements together into a cohesive design.
Today the 209 units surround a landscaped courtyard with an outdoor kitchen and saltwater pool. Residents also enjoy an expansive club room, a fifth-floor game room, a fitness center and private storage rooms, all a short distance from the campuses and employers that define this part of Beaverton.
Address: 1050 SW 160th Ave # 229, Beaverton, OR 97006
Client: The Spanos Corporation
Number of Units: 209
Construction Type: IIIA / IA