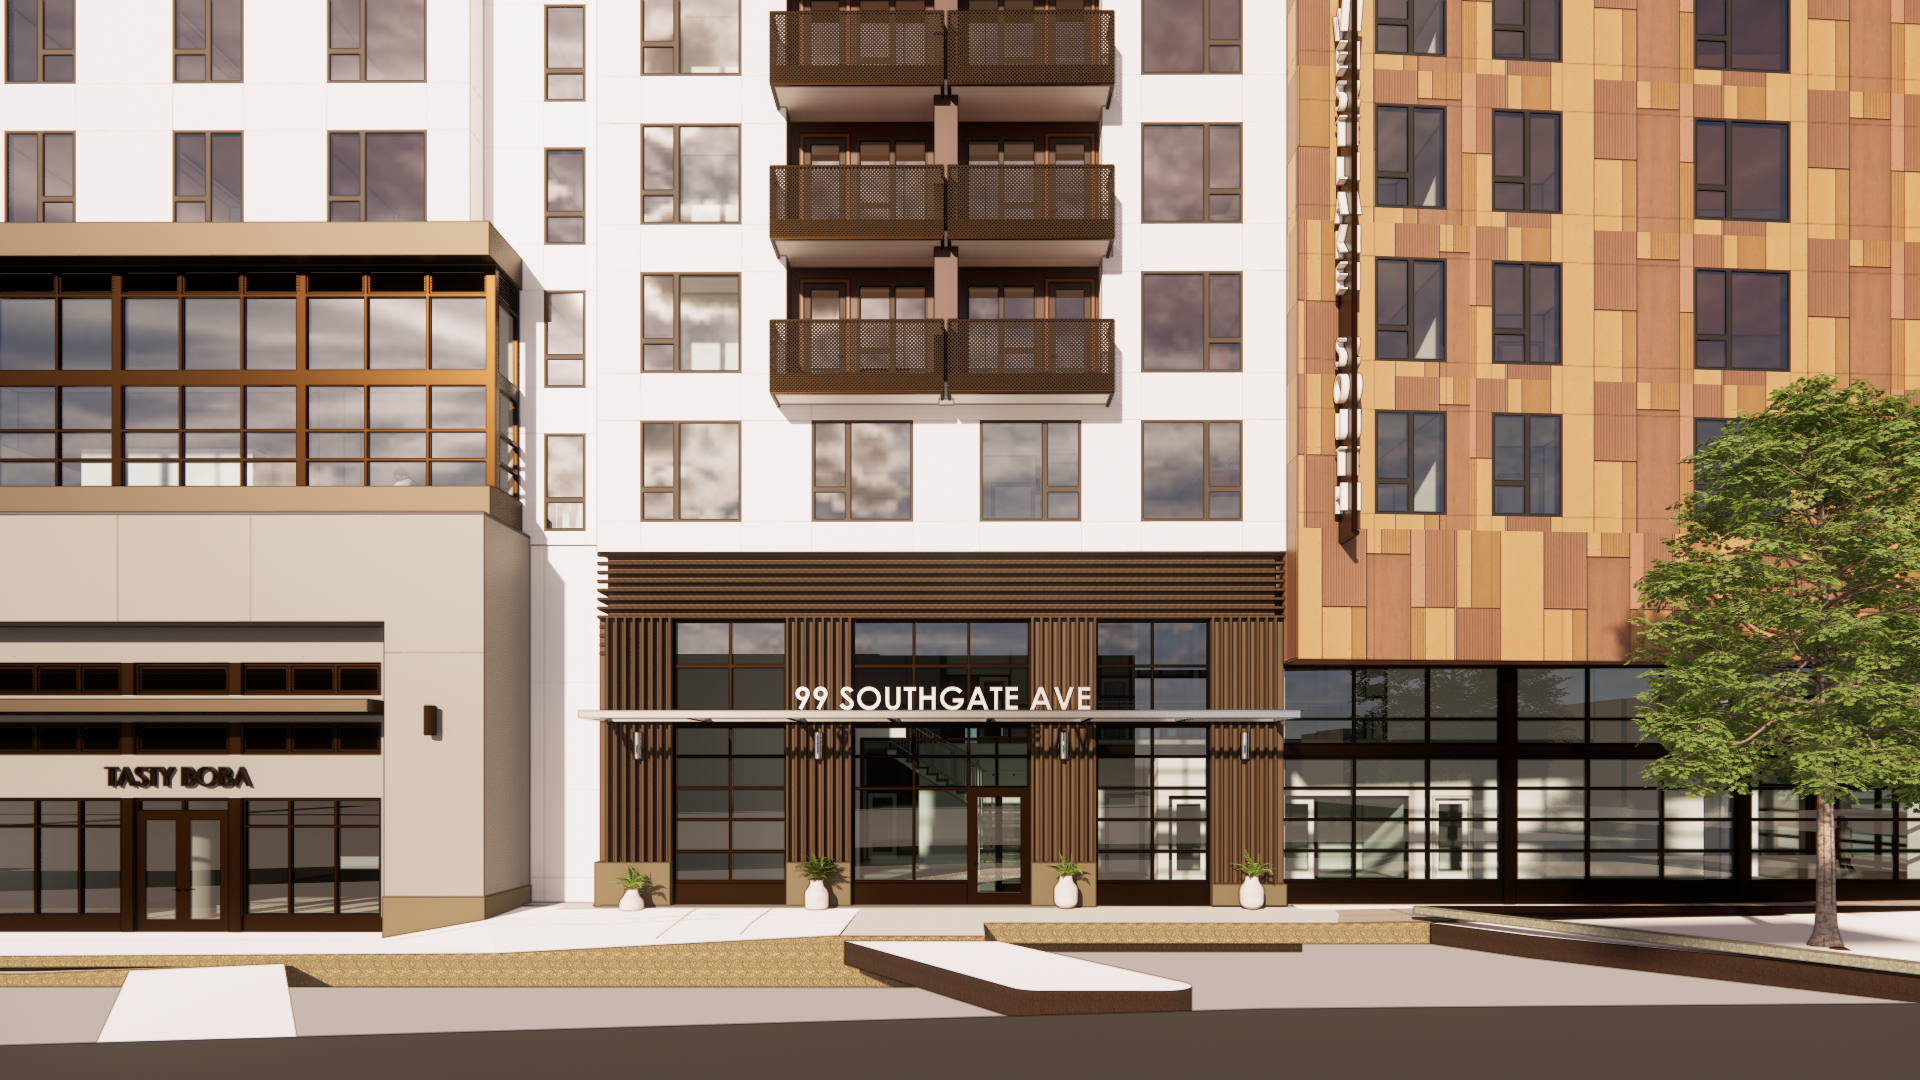
99 Southgate | Daly City, CA
Along Southgate Avenue in Daly City, Kimco sees the chance to add homes and street life to an established shopping area. The Westlake South project at 99 Southgate Avenue is planned as a 7-story mixed-use building with 214 residential dwelling units and 10,800 square feet of pedestrian-oriented retail fronting the avenue.
Combining that much housing, retail and parking on one site calls for a clear structural strategy. The building sets five stories of Type IIIA wood-framed residential atop a two-story Type IA enclosed concrete podium holding 288 interior parking spaces, keeping cars out of view while the retail faces the street. The homes will span studios through three-bedroom units, welcoming a wide range of households. BDE Architecture is partnering with Kimco to bring these layers together into one cohesive building.
When complete, residents will enjoy a two-story lobby, fitness center, residents' clubhouse, remote working space, panoramic sky lounge, dog wash facilities and landscaped outdoor activity spaces. For Daly City, Westlake South promises new homes above shops that invite people to walk Southgate Avenue.
Address: 99 Southgate Ave, Daly City, CA, 94015
Client: Kimco
Number of Units: 214
Construction Type: IIIA / IA